

Address
221 W 28th Street, North Vancouver, BC
Price
$ 1,798,000
Property Attributes
- MLS#R3166415
- TypeSingle Family
- Listing Status Active
- County
- CityNorth Vancouver
- AreaNorth Vancouver
- NeighborhoodUpper Lonsdale
- ZipV7N 2H9
- Style
- Year Built1919
- Taxes$ 5917
- Price$ 1,798,000
- Bedrooms4
- Full Bathrooms2
- Half Bathrooms1
- Sqr Footage2411
- Lot Size0.14 Acres
Data Source:
Greater Vancouver REALTORS®
Property Description
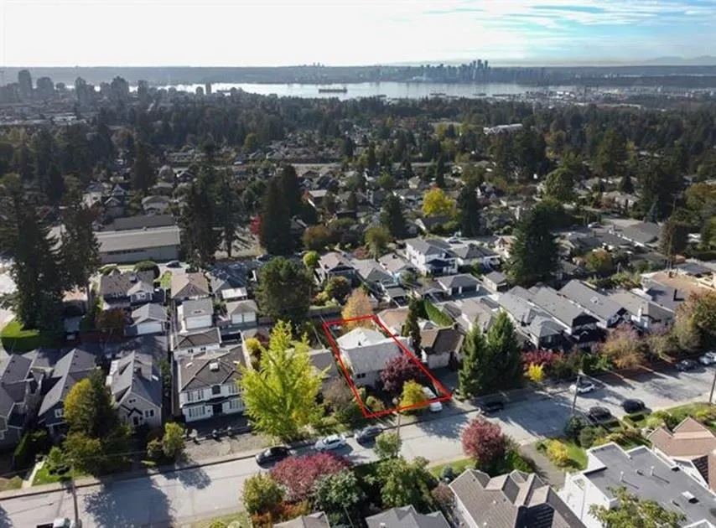
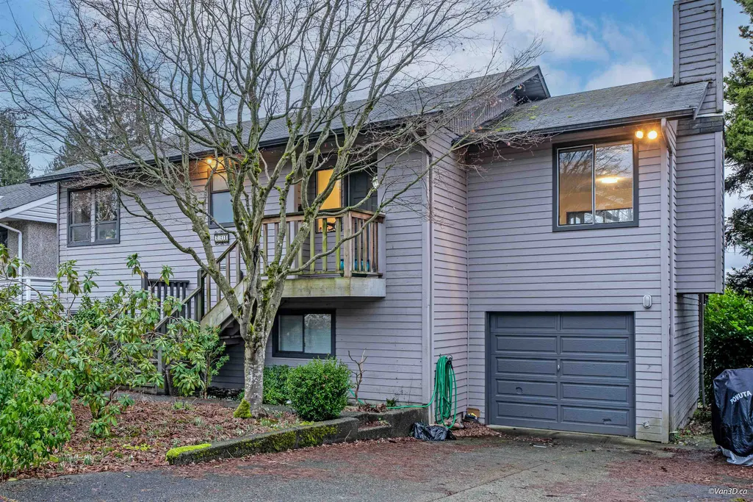
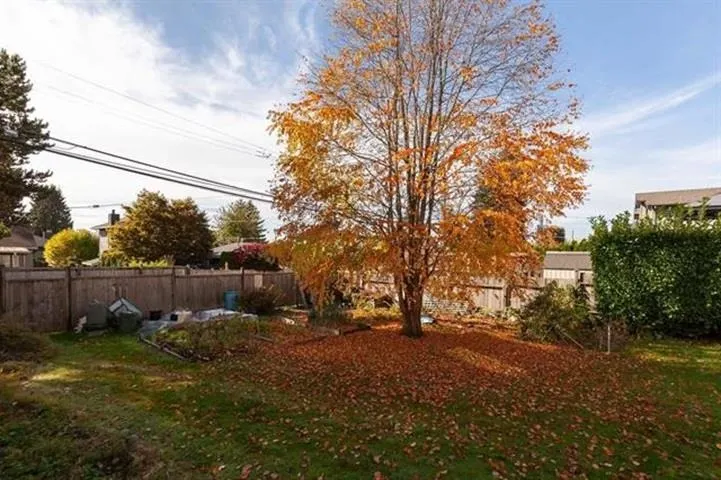
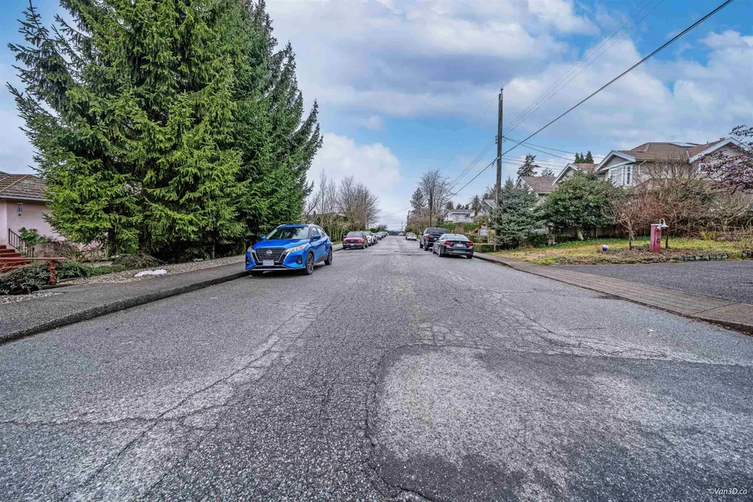
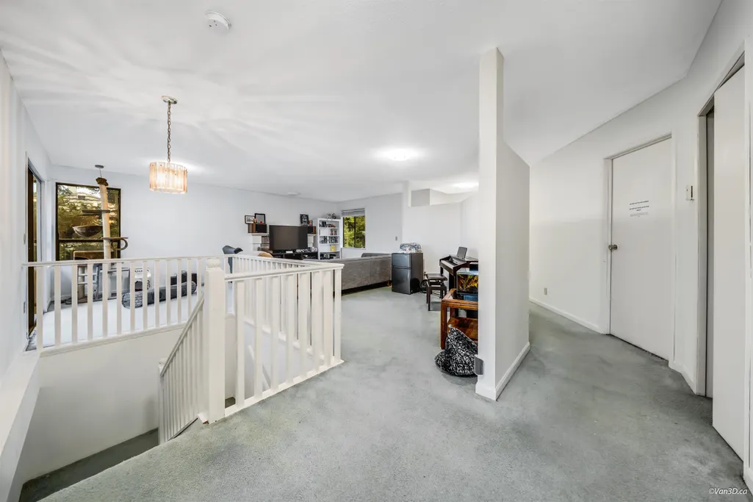
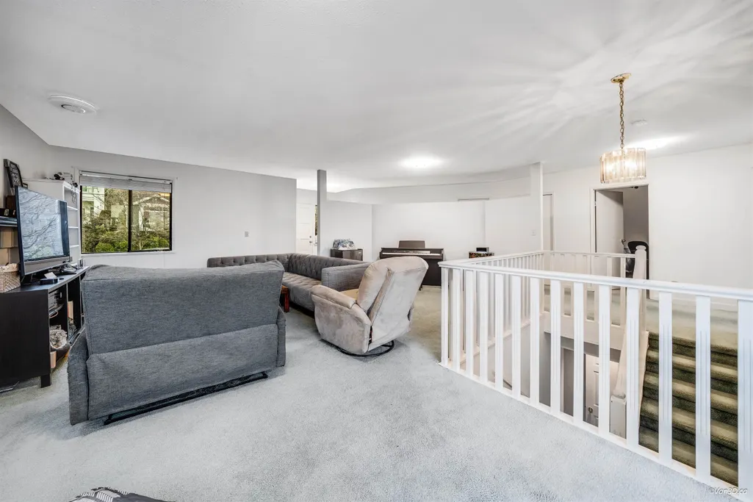
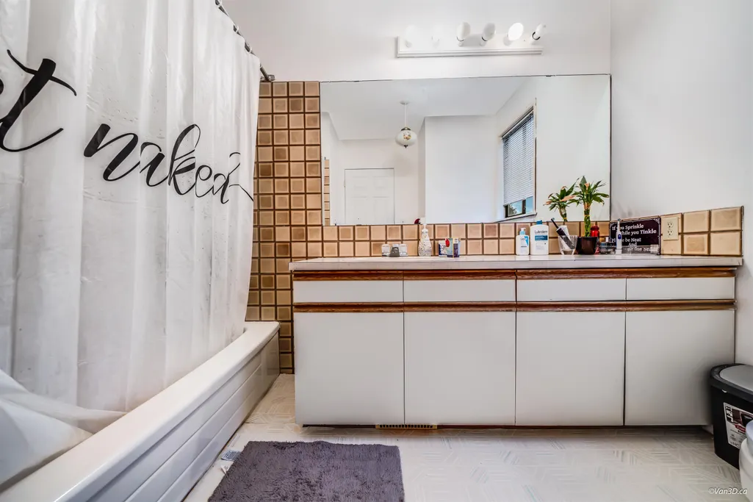
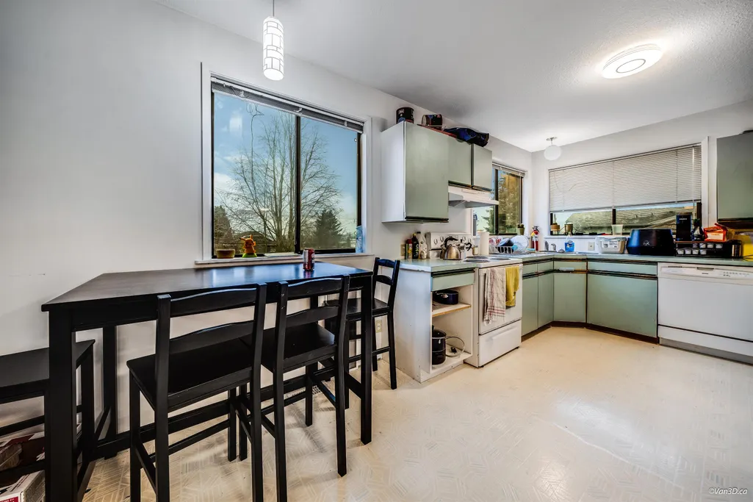
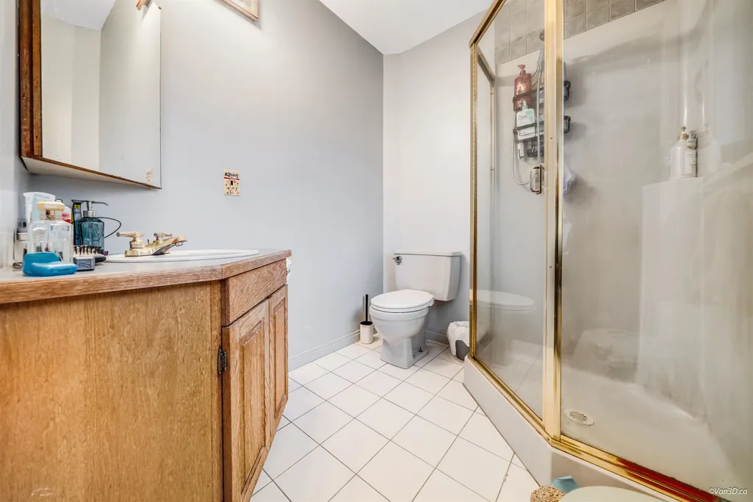
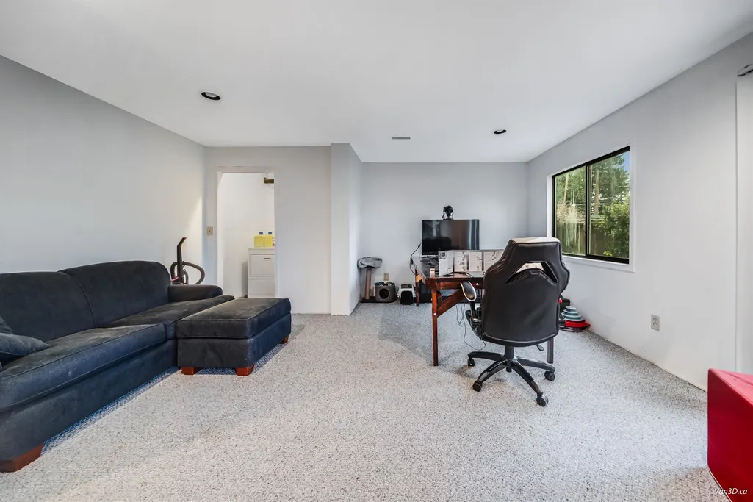
Around 6000sf lot, nestled on a charming, tree-lined street in a quiet, family-friendly North Vancouver neighborhood, this property offers exceptional convenience, just steps to transit, shopping, theatres, top-rated schools, and scenic hiking trails. The solid home is well-maintained and move-in ready, featuring a renovated ground level with its own bathroom. The lower level can easily be converted into a 3-bedroom mortgage helper, while the upper floor offers potential for a contemporary renovation, upgrading the home into a modern residence. Zoned GO, eligible for up to 4 units on a single lot (concept plans available for qualified buyers) or subdivision into two single-family homes. Generates approx. $4,900/month income.
General Features
| Heating | Forced Air |
|---|---|
| Appliances | Washer,Dryer,Refrigerator |
| Year Built | 1919 |
| Stories Count | 2 |
| Levels | Two |
| Property Subtype | Single Family Residence |
| Tax Year | 2025 |
| Ownership | Freehold NonStrata |
| Property Type | Residential |
| HOA | false |
| Garage Y/N | true |
| Full Baths | 2 |
| Status | Active |
| City | North Vancouver |
| MLS Area | North Vancouver |
| Lot Size Units | Square Feet |
| Lot Size Square Feet | 5980 |
| Carport Y/N | false |
| Land Lease Y/N | false |
| Tax Annual Amount | 5917.65 |
| MLS Area Minor | Upper Lonsdale |
| Structure Type | Residential Detached |
| Standard Status | Active |
Interior Features
| Basement | Exterior Entry |
|---|---|
| Total Fireplaces | 1 |
| Fireplace Features | Gas |
| Heating Y/N | true |
| Fireplace Y/N | true |
| Half Baths | 1 |
| Total Bedrooms | 4 |
| Total Baths | 3 |
Exterior Features
| Exterior Amenities | Balcony |
|---|---|
| Parking Features | Garage Under Building,Front Access,Asphalt |
| Total Parking | 3 |
| Lot Size Area | 5980 |
| Building Area Total | 2411 |
| Lot Dimensions | 49 x 122 |
| Lot Size Acres | 0.14 |
| Frontage Length | 49 |
| Waterfront Y/N | false |
Amenities
- Views
- New Construction
- Adult 55+
- Lease To Own
- No HOA Fees
- Furnished
- Primary On Main
- Air Conditioning
- Seller Finance
- Green
- Fixer Upper
- Horse
- Golf
- Fireplace
- Deck
- Garage
- Basement
- Pool
Property vs Single Family Average in V7N 2H9
In The Neighborhood
Just Listed
North Vancouver
$ 1,898,000
- Type
- Single Family
- Size
- 2,178 SqFt
- Rooms
- 4 Beds + 2 Baths
Angell, Hasman & Associates Realty Ltd. #R3167910
Just Listed
North Vancouver
$ 2,199,000
- Type
- Single Family
- Size
- 3,705 SqFt
- Rooms
- 4 Beds + 3.5 Baths
RE/MAX Crest Realty #R3166948
Just Listed
North Vancouver
$ 3,599,000
- Type
- Single Family
- Size
- 3,150 SqFt
- Rooms
- 4 Beds + 4 Baths
Oakwyn Realty Ltd. #R3166856
North Vancouver
$ 2,249,000
- Type
- Single Family
- Size
- 3,776 SqFt
- Rooms
- 5 Beds + 4 Baths
Stilhavn Real Estate Services #R3166309
North Vancouver
$ 1,798,000
- Type
- Single Family
- Size
- 1,710 SqFt
- Rooms
- 4 Beds + 2 Baths
Oakwyn Realty Ltd. #R3165523
North Vancouver
$ 2,438,000
- Type
- Single Family
- Size
- 3,441 SqFt
- Rooms
- 5 Beds + 4 Baths
Royal LePage Sussex #R3165604
North Vancouver
$ 1,788,000
- Type
- Single Family
- Size
- 1,753 SqFt
- Rooms
- 3 Beds + 1 Baths
Oakwyn Realty Ltd. #R3165137
North Vancouver
$ 2,798,000
- Type
- Single Family
- Size
- 3,259 SqFt
- Rooms
- 4 Beds + 3.5 Baths
Rossetti Realty Ltd. #R3165217
North Vancouver
$ 1,999,000
- Type
- Single Family
- Size
- 3,898 SqFt
- Rooms
- 6 Beds + 3 Baths
Stilhavn Real Estate Services #R3164981
North Vancouver
$ 1,969,000
- Type
- Single Family
- Size
- 2,681 SqFt
- Rooms
- 3 Beds + 3 Baths
Royal LePage Sussex Pigott Properties #R3165239
North Vancouver
$ 1,499,900
- Type
- Single Family
- Size
- 2,209 SqFt
- Rooms
- 4 Beds + 2.5 Baths
Oakwyn Realty Ltd. #R3165880
North Vancouver
$ 5,999,000
- Type
- Single Family
- Size
- 7,010 SqFt
- Rooms
- 6 Beds + 8.5 Baths
Oakwyn Realty Ltd. #R3164839
 Copyright 2026 by Greater Vancouver REALTORS®. All Rights Reserved. NOTE: This representation is based in whole or in part on data generated by the Chilliwack & District Real Estate Board, Fraser Valley Real Estate Board
or Greater Vancouver REALTORS® which assumes no responsibility for its accuracy.
The trademarks REALTOR®, REALTORS®, and the REALTOR® logo are controlled by The Canadian Real Estate Association (CREA) and identify real estate professionals who are members of CREA. The trademarks MLS®, Multiple Listing Service® and the associated logos are owned by CREA and identify the quality of services provided by real estate professionals who are members of CREA. Used under license.
Last Updated: September 21, 2026 2:41 AM UTC
Copyright 2026 by Greater Vancouver REALTORS®. All Rights Reserved. NOTE: This representation is based in whole or in part on data generated by the Chilliwack & District Real Estate Board, Fraser Valley Real Estate Board
or Greater Vancouver REALTORS® which assumes no responsibility for its accuracy.
The trademarks REALTOR®, REALTORS®, and the REALTOR® logo are controlled by The Canadian Real Estate Association (CREA) and identify real estate professionals who are members of CREA. The trademarks MLS®, Multiple Listing Service® and the associated logos are owned by CREA and identify the quality of services provided by real estate professionals who are members of CREA. Used under license.
Last Updated: September 21, 2026 2:41 AM UTC
