
Just Listed







Address
424 W Queens Road, North Vancouver, BC
Price
$ 1,898,000
Property Attributes
- MLS#R3167910
- TypeSingle Family
- Listing Status Active
- County
- CityNorth Vancouver
- AreaNorth Vancouver
- NeighborhoodUpper Lonsdale
- ZipV7N 2K7
- StyleBasement Entry
- Year Built1958
- Taxes$ 5917
- Price$ 1,898,000
- Bedrooms4
- Full Bathrooms2
- Half Bathrooms0
- Sqr Footage2178
- Lot Size0.14 Acres
Data Source:
Greater Vancouver REALTORS®
Property Description
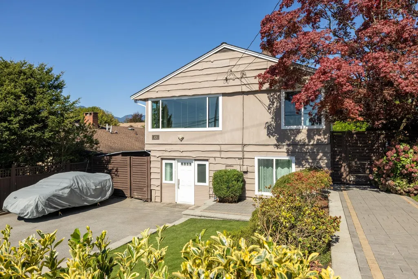
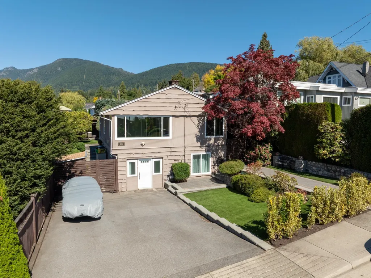
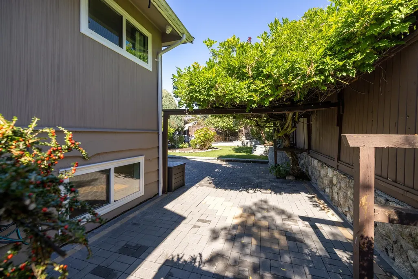
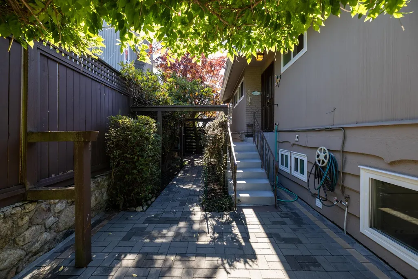
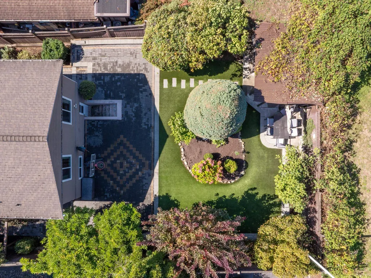
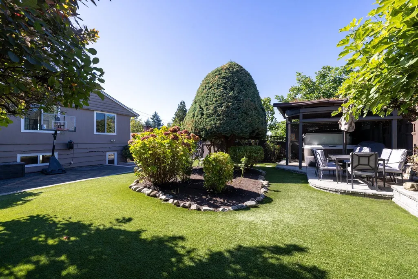
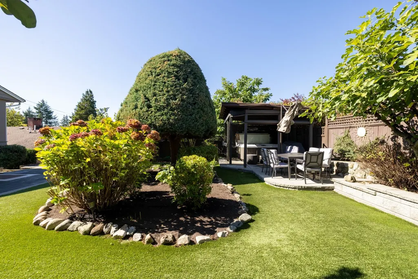
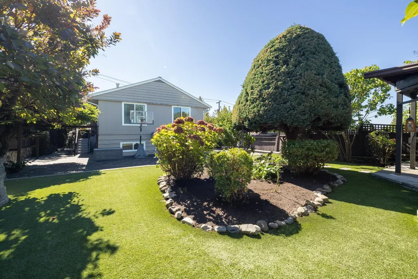
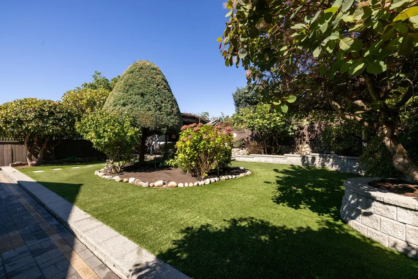
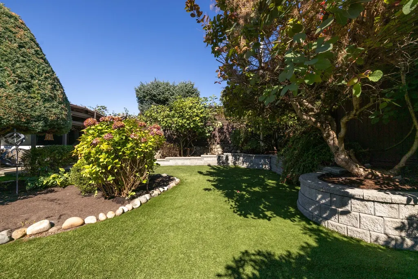
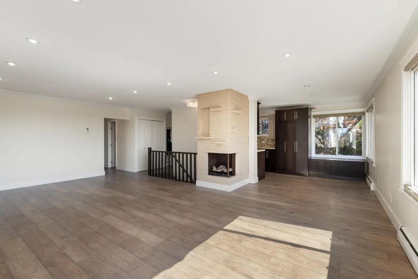
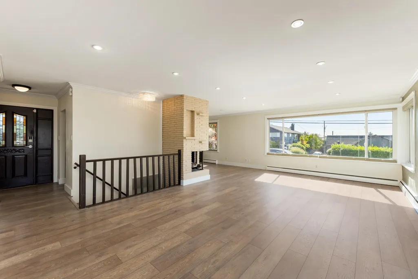
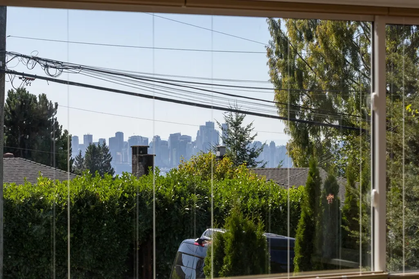
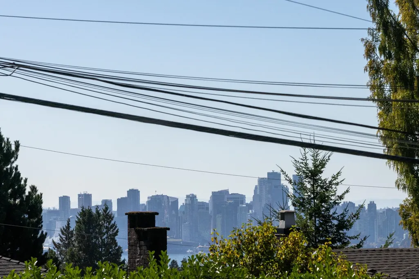
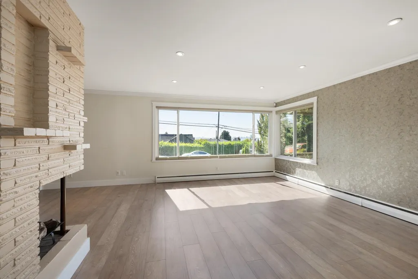
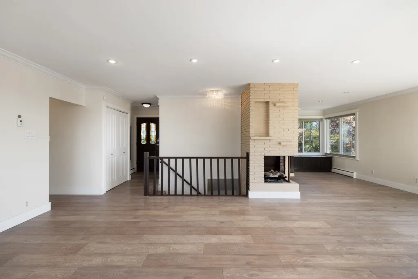
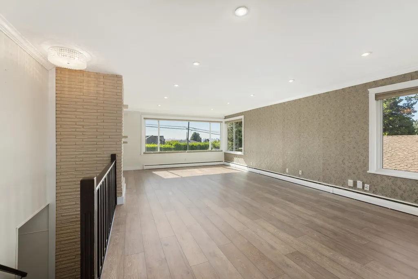
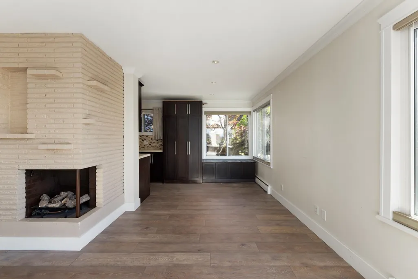
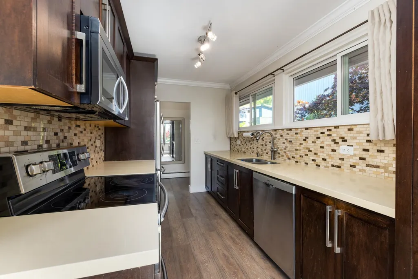
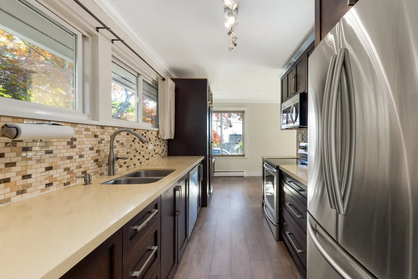
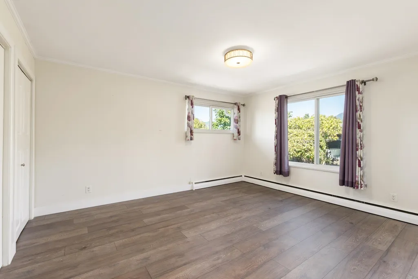
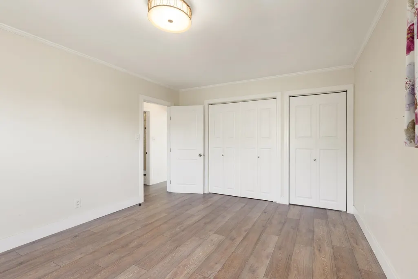
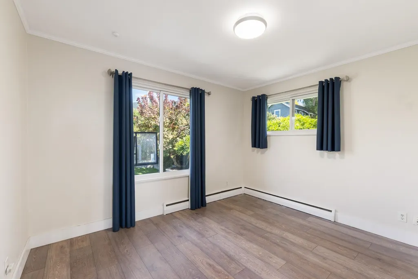
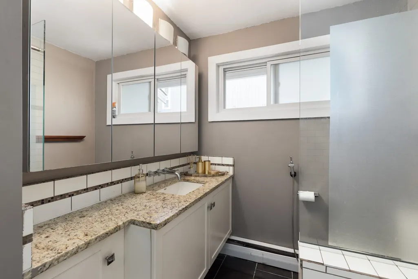
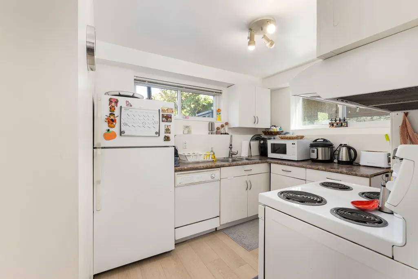
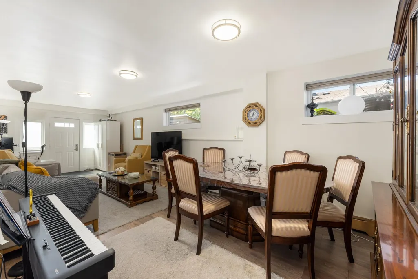
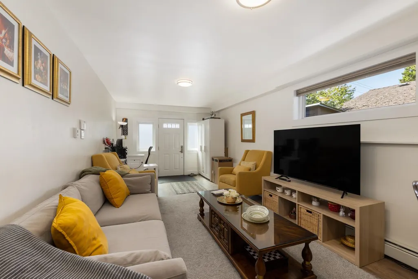
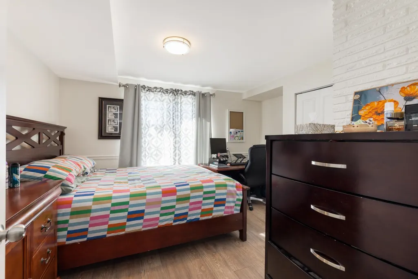
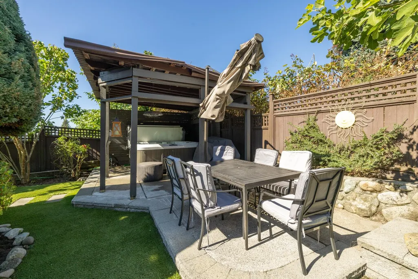
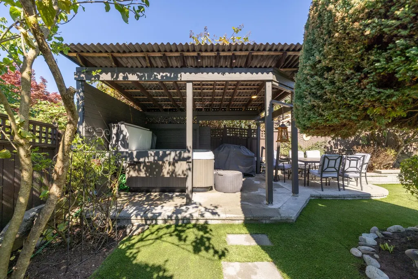
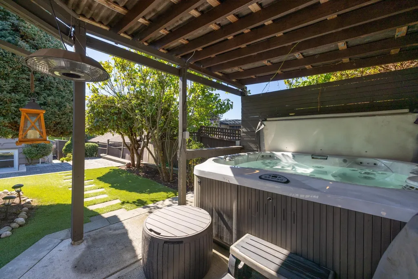
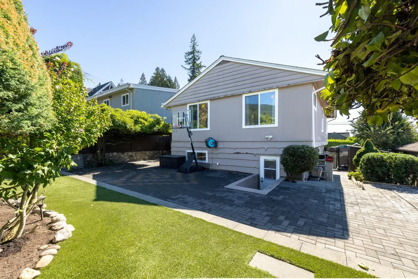
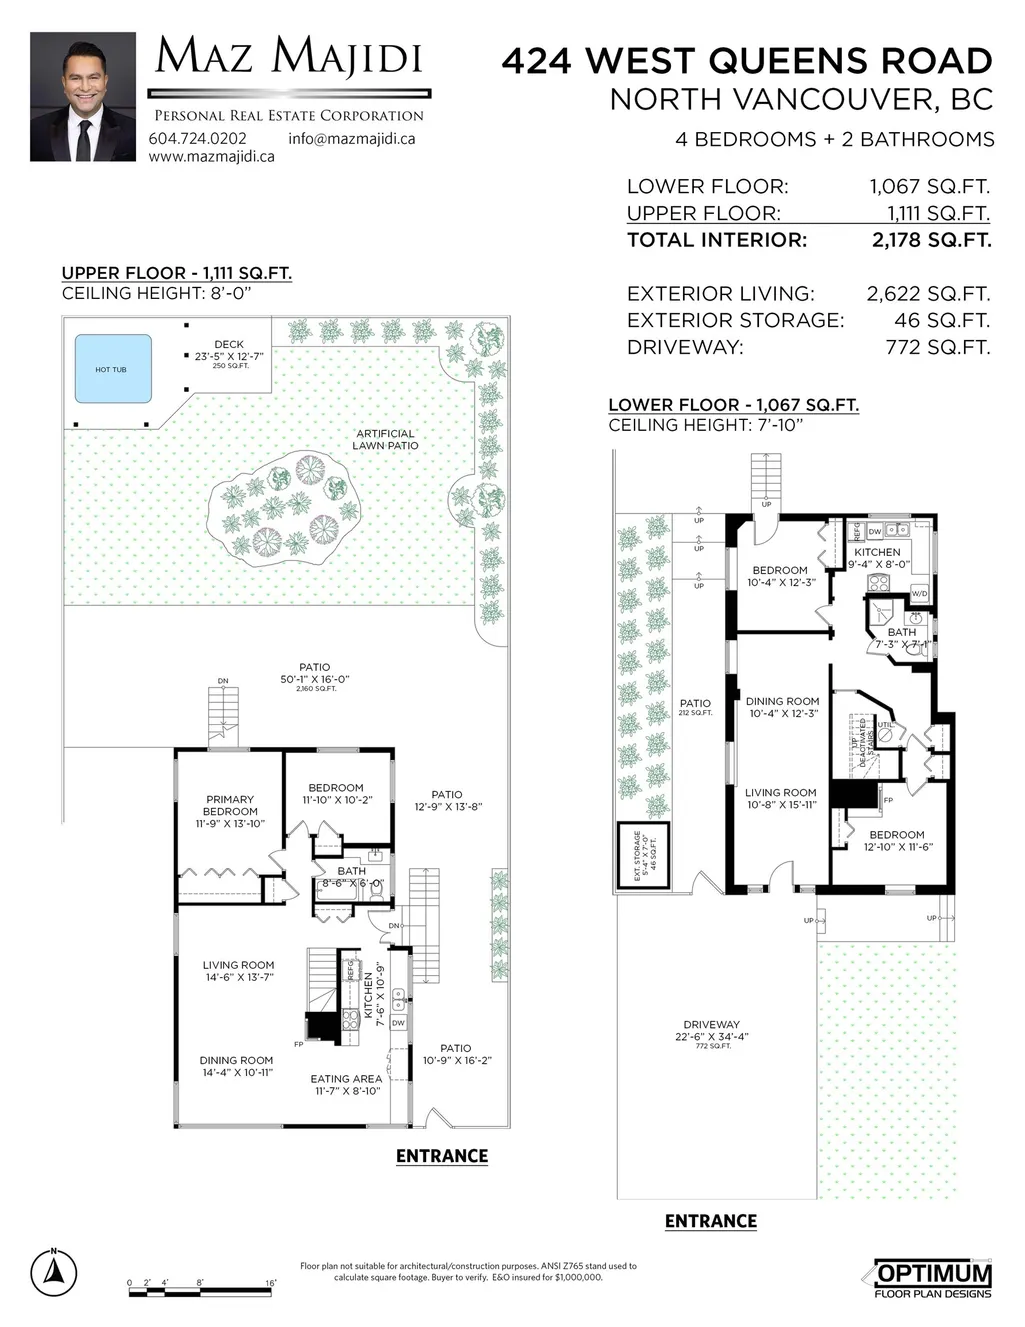
A bright, cozy home for family life in Upper Lonsdale. Set between Delbrook, Edgemont and Upper Lonsdale, 424 W Queens Road puts you close to public transit, parks, schools and everyday essentials. This updated, south facing, light filled home pairs beautiful mountain views with peekaboo downtown views and a welcoming feel throughout. Two kitchens and two separate entrances offer flexibility, with an unauthorized suite providing potential rental income. The beautifully kept, garden like backyard is framed by mature trees, with a hot tub for unwinding and a paved area for summer meals and gatherings. Quality artificial turf in both the front and back yards keeps outdoor care simple and leaves more time to enjoy life. An inviting North Shore home to settle in and grow.
General Features
| Heating | Electric |
|---|---|
| Appliances | Washer/Dryer,Dishwasher,Refrigerator,Stove |
| Architectural Style | Basement Entry |
| Security Features | Security System |
| Year Built | 1958 |
| Stories Count | 2 |
| Levels | Two |
| Property Subtype | Single Family Residence |
| Tax Year | 2026 |
| Ownership | Freehold NonStrata |
| Community Features | Shopping Nearby |
| Property Type | Residential |
| HOA | false |
| Other Structures | Shed(s) |
| Full Baths | 2 |
| Status | Active |
| City | North Vancouver |
| Entry Location | Exterior Entry |
| MLS Area | North Vancouver |
| Lot Size Units | Square Feet |
| Lot Size Square Feet | 6100 |
| Carport Y/N | false |
| Land Lease Y/N | false |
| Tax Annual Amount | 5917.36 |
| MLS Area Minor | Upper Lonsdale |
| Structure Type | Residential Detached |
| Standard Status | Active |
| Virtual Tour | https://mazmajidi.ca/ |
Interior Features
| Basement | Full,Exterior Entry |
|---|---|
| Total Fireplaces | 1 |
| Fireplace Features | Gas |
| Heating Y/N | true |
| Fireplace Y/N | true |
| Laundry Features | In Unit |
| Total Bedrooms | 4 |
| Total Baths | 2 |
Exterior Features
| Parking Features | Open,Front Access |
|---|---|
| Lot Features | Central Location,Recreation Nearby |
| Total Parking | 2 |
| Lot Size Area | 6100 |
| Building Area Total | 2178 |
| Lot Dimensions | 50 x 122.00 |
| Lot Size Acres | 0.14 |
| Frontage Length | 50 |
| Waterfront Y/N | false |
Amenities
- Views
- New Construction
- Adult 55+
- Lease To Own
- No HOA Fees
- Furnished
- Primary On Main
- Air Conditioning
- Seller Finance
- Green
- Fixer Upper
- Horse
- Golf
- Fireplace
- Deck
- Garage
- Basement
- Pool
Property vs Single Family Average in V7N 2K7
In The Neighborhood
Just Listed
North Vancouver
$ 2,199,000
- Type
- Single Family
- Size
- 3,705 SqFt
- Rooms
- 4 Beds + 3.5 Baths
RE/MAX Crest Realty #R3166948
Just Listed
North Vancouver
$ 3,599,000
- Type
- Single Family
- Size
- 3,150 SqFt
- Rooms
- 4 Beds + 4 Baths
Oakwyn Realty Ltd. #R3166856
North Vancouver
$ 2,249,000
- Type
- Single Family
- Size
- 3,776 SqFt
- Rooms
- 5 Beds + 4 Baths
Stilhavn Real Estate Services #R3166309
North Vancouver
$ 1,798,000
- Type
- Single Family
- Size
- 1,710 SqFt
- Rooms
- 4 Beds + 2 Baths
Oakwyn Realty Ltd. #R3165523
North Vancouver
$ 1,798,000
- Type
- Single Family
- Size
- 2,411 SqFt
- Rooms
- 4 Beds + 2.5 Baths
Sincere Real Estate Services #R3166415
North Vancouver
$ 2,438,000
- Type
- Single Family
- Size
- 3,441 SqFt
- Rooms
- 5 Beds + 4 Baths
Royal LePage Sussex #R3165604
North Vancouver
$ 1,788,000
- Type
- Single Family
- Size
- 1,753 SqFt
- Rooms
- 3 Beds + 1 Baths
Oakwyn Realty Ltd. #R3165137
North Vancouver
$ 2,798,000
- Type
- Single Family
- Size
- 3,259 SqFt
- Rooms
- 4 Beds + 3.5 Baths
Rossetti Realty Ltd. #R3165217
North Vancouver
$ 1,999,000
- Type
- Single Family
- Size
- 3,898 SqFt
- Rooms
- 6 Beds + 3 Baths
Stilhavn Real Estate Services #R3164981
North Vancouver
$ 1,969,000
- Type
- Single Family
- Size
- 2,681 SqFt
- Rooms
- 3 Beds + 3 Baths
Royal LePage Sussex Pigott Properties #R3165239
North Vancouver
$ 1,499,900
- Type
- Single Family
- Size
- 2,209 SqFt
- Rooms
- 4 Beds + 2.5 Baths
Oakwyn Realty Ltd. #R3165880
North Vancouver
$ 5,999,000
- Type
- Single Family
- Size
- 7,010 SqFt
- Rooms
- 6 Beds + 8.5 Baths
Oakwyn Realty Ltd. #R3164839
 Copyright 2026 by Greater Vancouver REALTORS®. All Rights Reserved. NOTE: This representation is based in whole or in part on data generated by the Chilliwack & District Real Estate Board, Fraser Valley Real Estate Board
or Greater Vancouver REALTORS® which assumes no responsibility for its accuracy.
The trademarks REALTOR®, REALTORS®, and the REALTOR® logo are controlled by The Canadian Real Estate Association (CREA) and identify real estate professionals who are members of CREA. The trademarks MLS®, Multiple Listing Service® and the associated logos are owned by CREA and identify the quality of services provided by real estate professionals who are members of CREA. Used under license.
Last Updated: September 21, 2026 2:41 AM UTC
Copyright 2026 by Greater Vancouver REALTORS®. All Rights Reserved. NOTE: This representation is based in whole or in part on data generated by the Chilliwack & District Real Estate Board, Fraser Valley Real Estate Board
or Greater Vancouver REALTORS® which assumes no responsibility for its accuracy.
The trademarks REALTOR®, REALTORS®, and the REALTOR® logo are controlled by The Canadian Real Estate Association (CREA) and identify real estate professionals who are members of CREA. The trademarks MLS®, Multiple Listing Service® and the associated logos are owned by CREA and identify the quality of services provided by real estate professionals who are members of CREA. Used under license.
Last Updated: September 21, 2026 2:41 AM UTC
