










Address
606 202 Street 1, Langley, BC
Price
$ 5,198,000
Property Attributes
- MLS#R3166460
- TypeSingle Family
- Listing Status Active
- County
- CityLangley
- AreaLangley
- NeighborhoodCampbell Valley
- ZipV2Z 1V7
- Style
- Year Built2023
- Taxes$ 19849
- Price$ 5,198,000
- Bedrooms8
- Full Bathrooms6
- Half Bathrooms2
- Sqr Footage9922
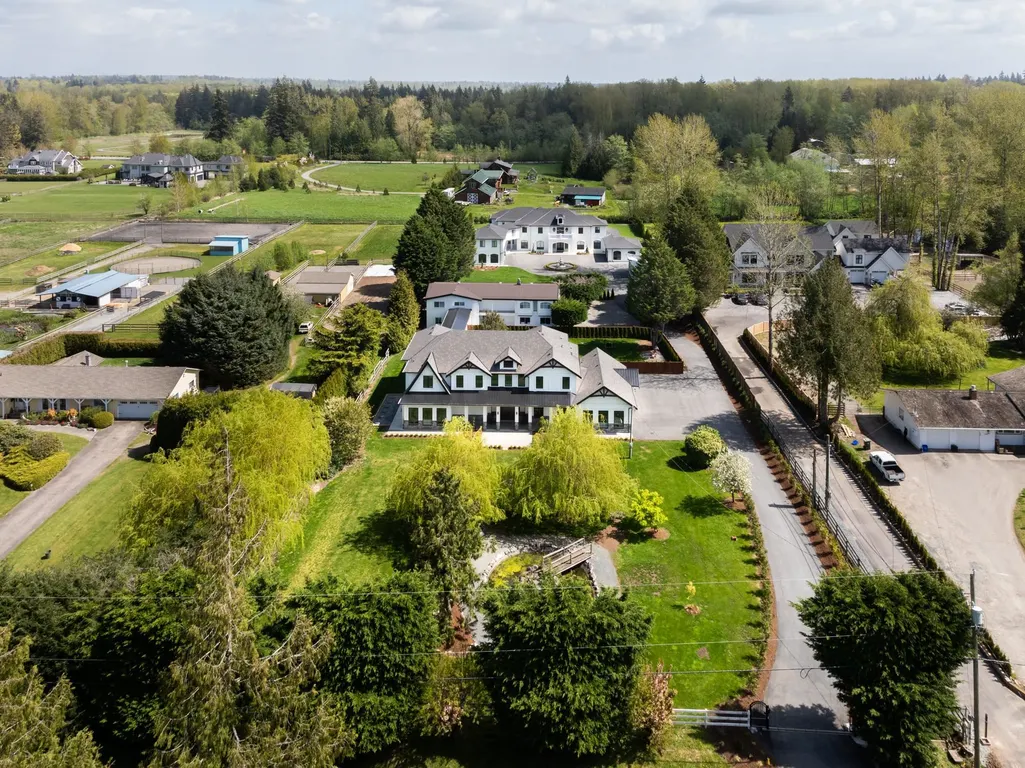
- Lot Size1.18 Acres
Data Source:
Greater Vancouver REALTORS®
Property Description
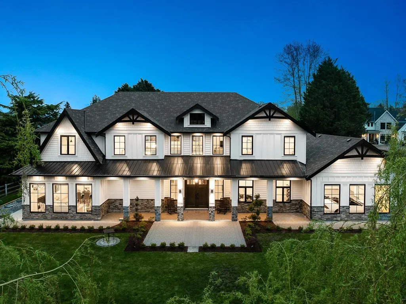
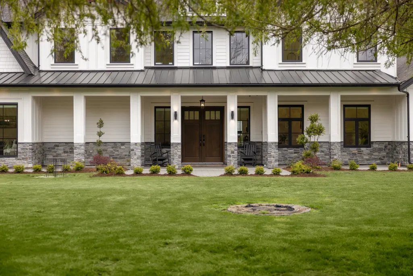
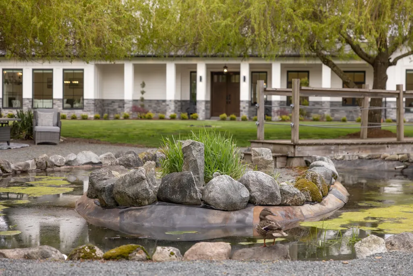
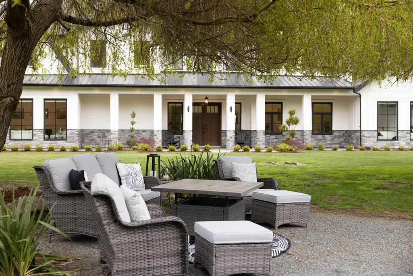
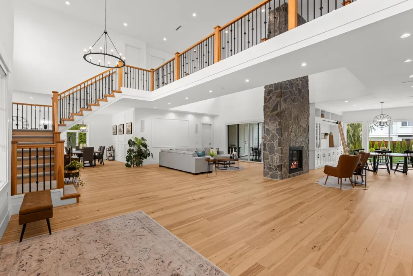
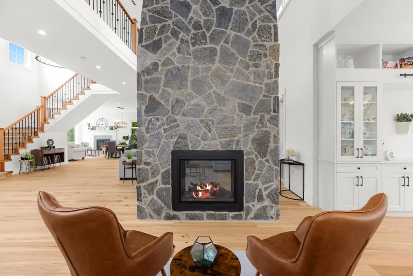
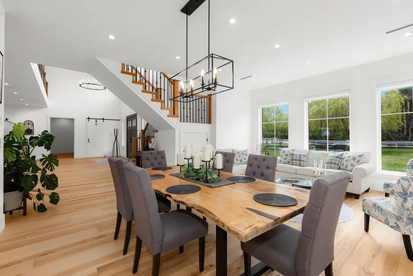
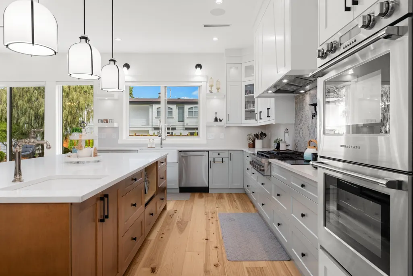
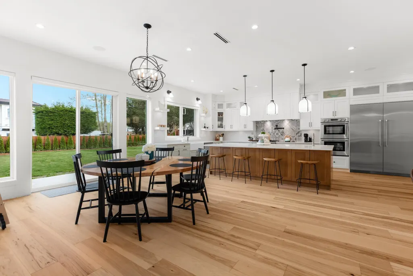
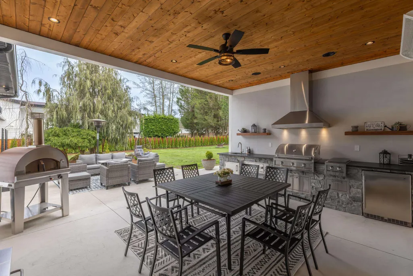
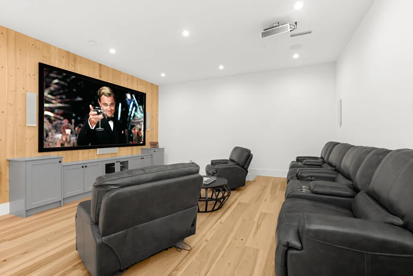
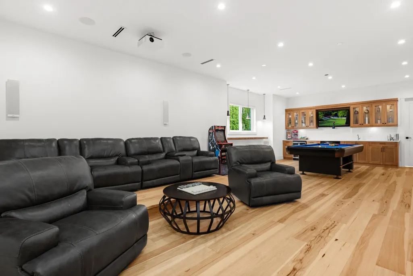
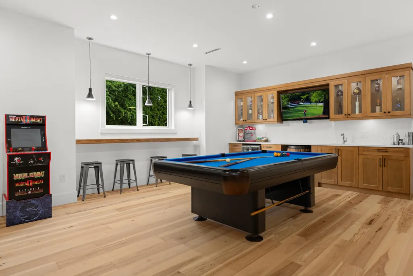
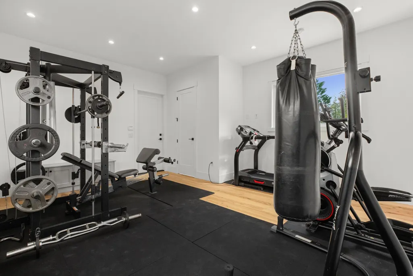
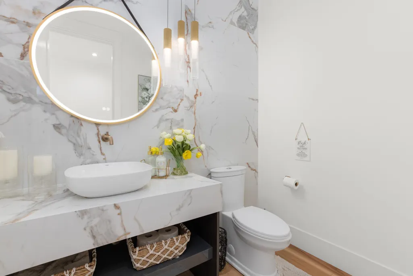
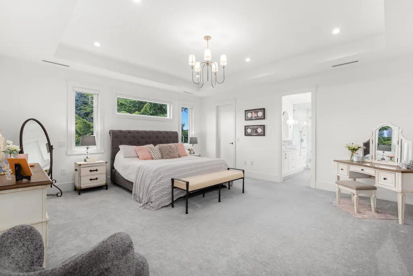
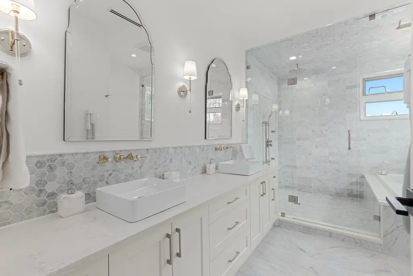
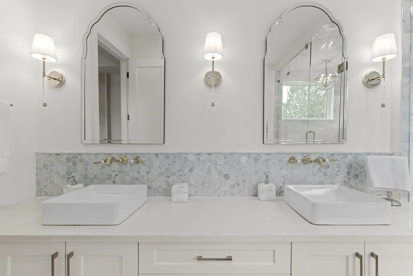
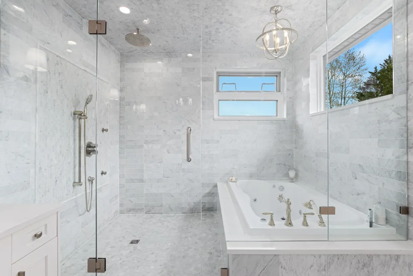
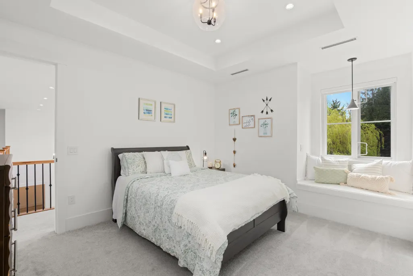
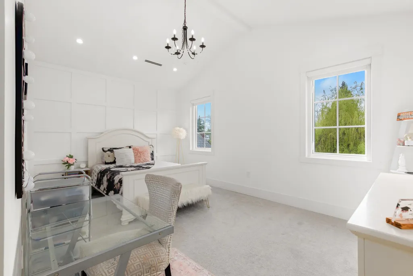
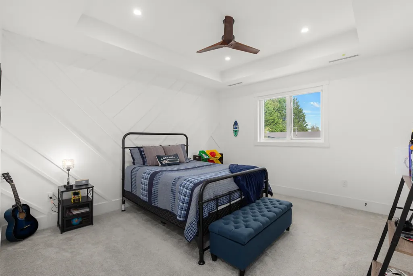
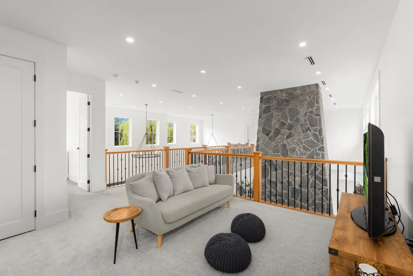
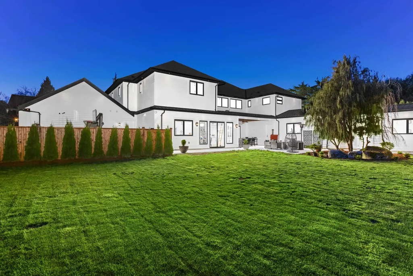
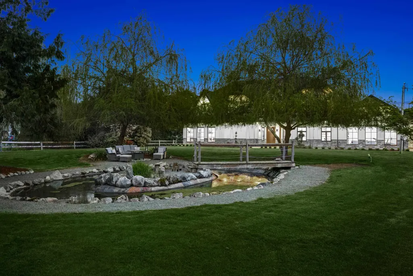
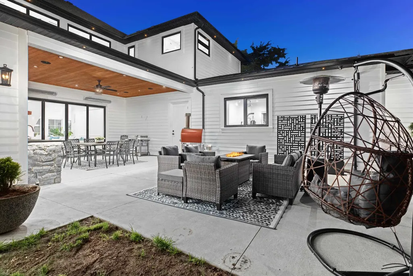
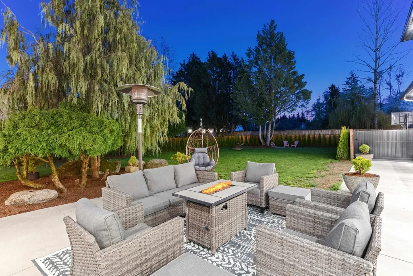
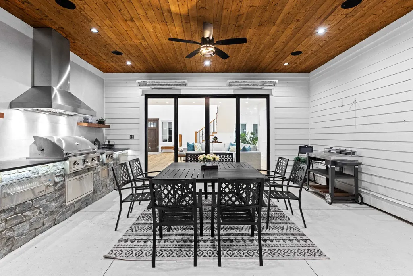
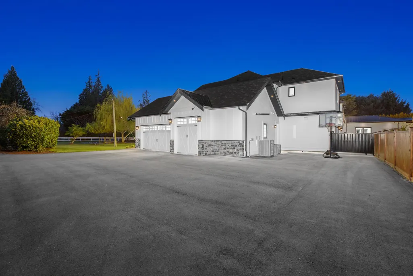
An extraordinary luxury farmhouse estate where timeless architecture meets refined sophistication. A picturesque pond creates a breathtaking first impression, leading to a residence defined by soaring ceilings, bespoke finishes, and a dramatic double-sided stone fireplace. The generous living spaces blend elegance with warmth, while the lavish primary retreat features a spa-inspired marble ensuite. Premium amenities include a private theatre, a fully equipped fitness studio, and seamless indoor-outdoor living. Entertain in style with an expansive covered patio, a full built-in outdoor kitchen, and a wood-burning pizza oven perfect for year-round alfresco dining. A rare offering balancing luxury and privacy. Inquire today about income-generating opportunities!
General Features
| Heating | Radiant |
|---|---|
| Cooling | Air Conditioning |
| Appliances | Washer/Dryer,Dishwasher,Refrigerator,Stove |
| Garage Spaces | 5 |
| Security Features | Security System |
| Year Built | 2023 |
| Stories Count | 2 |
| Levels | Two |
| Unit Number | 1 |
| Property Subtype | Single Family Residence |
| Tax Year | 2025 |
| Ownership | Freehold NonStrata |
| Property Type | Residential |
| HOA | false |
| Subdivision Name | Campbell Valley |
| Garage Y/N | true |
| Other Structures | Shed(s) |
| Full Baths | 6 |
| Status | Active |
| City | Langley |
| MLS Area | Langley |
| Lot Size Units | Acres |
| Lot Size Square Feet | 51183 |
| Carport Y/N | false |
| Land Lease Y/N | false |
| Tax Annual Amount | 19849.44 |
| MLS Area Minor | Campbell Valley |
| Structure Type | Residential Detached |
| Standard Status | Active |
| Virtual Tour | https://www.youtube.com/watch?v=mbxjmdyLEzo |
Interior Features
| Interior Amenities | Vaulted Ceiling(s),Wet Bar |
|---|---|
| Basement | None |
| Total Fireplaces | 5 |
| Fireplace Features | Electric,Gas |
| Air Conditioning Y/N | true |
| Heating Y/N | true |
| Window Features | Window Coverings |
| Fireplace Y/N | true |
| Half Baths | 2 |
| Laundry Features | In Unit |
| Total Bedrooms | 8 |
| Total Baths | 8 |
Exterior Features
| Exterior Amenities | Balcony,Private Yard |
|---|---|
| Parking Features | Garage Double,Garage Triple,Open,Front Access |
| Lot Features | Central Location,Near Golf Course,Private,Recreation Nearby |
| Total Parking | 10 |
| Lot Size Area | 1.175 |
| Building Area Total | 9922 |
| Lot Dimensions | 165 x 310.5 |
| Lot Size Acres | 1.18 |
| Frontage Length | 165 |
| Waterfront Y/N | false |
Amenities
- Views
- New Construction
- Adult 55+
- Lease To Own
- No HOA Fees
- Furnished
- Primary On Main
- Air Conditioning
- Seller Finance
- Green
- Fixer Upper
- Horse
- Golf
- Fireplace
- Deck
- Garage
- Basement
- Pool
Property vs Single Family Average in V2Z 1V7
In The Neighborhood
Langley
$ 4,998,000
- Type
- Single Family
- Size
- 7,179 SqFt
- Rooms
- 8 Beds + 8.5 Baths
Angell, Hasman & Associates Realty Ltd. #R3166464
Langley
$ 13,750,000
- Type
- Single Family
- Size
- 4,936 SqFt
- Rooms
- 3 Beds + 8.5 Baths
Angell, Hasman & Associates Realty Ltd. #R3166058
Langley
$ 2,499,999
- Type
- Single Family
- Size
- 2,080 SqFt
- Rooms
- 6 Beds + 2 Baths
Woodhouse Realty #R3162017
Langley
$ 4,299,000
- Type
- Single Family
- Size
- 6,786 SqFt
- Rooms
- 6 Beds + 6.5 Baths
Angell, Hasman & Associates Realty Ltd. #R3161677
Langley
$ 2,999,900
- Type
- Single Family
- Size
- 4,162 SqFt
- Rooms
- 4 Beds + 3.5 Baths
Royal LePage - Wolstencroft #R3160988
Langley
$ 3,880,000
- Type
- Single Family
- Size
- 2,760 SqFt
- Rooms
- 4 Beds + 2.5 Baths
RE/MAX Westcoast #R3159960
Langley
$ 2,350,000
- Type
- Single Family
- Size
- 2,329 SqFt
- Rooms
- 3 Beds + 2.5 Baths
B.C. Farm & Ranch Realty Corp. #R3158627
Langley
$ 2,850,000
- Type
- Single Family
- Size
- 1,162 SqFt
- Rooms
- 1 Beds + 1 Baths
Royal LePage - Wolstencroft #R3159585
 Copyright 2026 by Greater Vancouver REALTORS®. All Rights Reserved. NOTE: This representation is based in whole or in part on data generated by the Chilliwack & District Real Estate Board, Fraser Valley Real Estate Board
or Greater Vancouver REALTORS® which assumes no responsibility for its accuracy.
The trademarks REALTOR®, REALTORS®, and the REALTOR® logo are controlled by The Canadian Real Estate Association (CREA) and identify real estate professionals who are members of CREA. The trademarks MLS®, Multiple Listing Service® and the associated logos are owned by CREA and identify the quality of services provided by real estate professionals who are members of CREA. Used under license.
Last Updated: September 21, 2026 2:41 AM UTC
Copyright 2026 by Greater Vancouver REALTORS®. All Rights Reserved. NOTE: This representation is based in whole or in part on data generated by the Chilliwack & District Real Estate Board, Fraser Valley Real Estate Board
or Greater Vancouver REALTORS® which assumes no responsibility for its accuracy.
The trademarks REALTOR®, REALTORS®, and the REALTOR® logo are controlled by The Canadian Real Estate Association (CREA) and identify real estate professionals who are members of CREA. The trademarks MLS®, Multiple Listing Service® and the associated logos are owned by CREA and identify the quality of services provided by real estate professionals who are members of CREA. Used under license.
Last Updated: September 21, 2026 2:41 AM UTC
