














Address
606 202 Street 2, Langley, BC
Price
$ 4,998,000
Property Attributes
- MLS#R3166464
- TypeSingle Family
- Listing Status Active
- County
- CityLangley
- AreaLangley
- NeighborhoodCampbell Valley
- ZipV2Z 1V7
- Style
- Year Built2023
- Taxes$ 19849
- Price$ 4,998,000
- Bedrooms8
- Full Bathrooms8
- Half Bathrooms1
- Sqr Footage7179
- Lot Size1.18 Acres
Data Source:
Greater Vancouver REALTORS®
Property Description
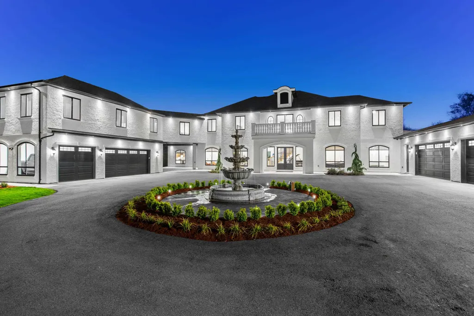
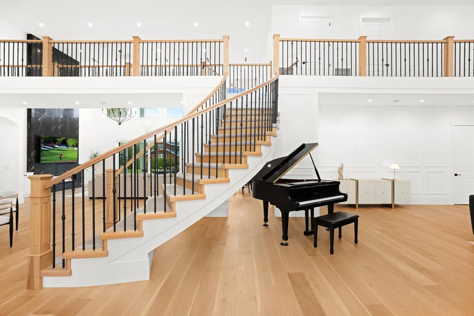
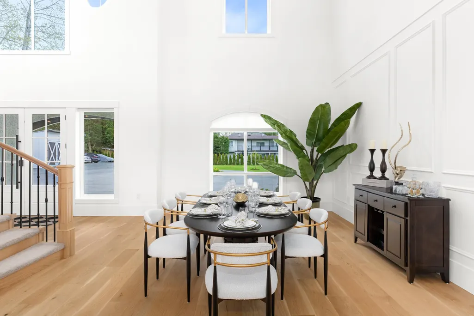
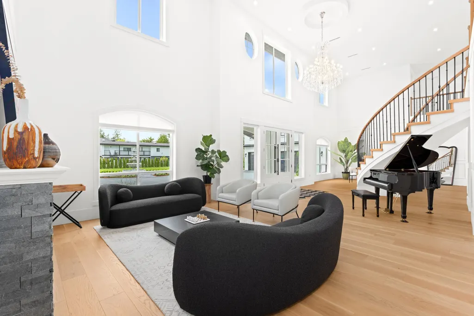
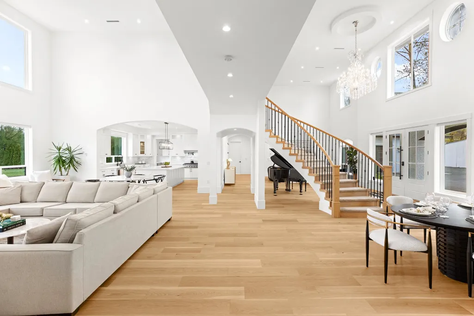
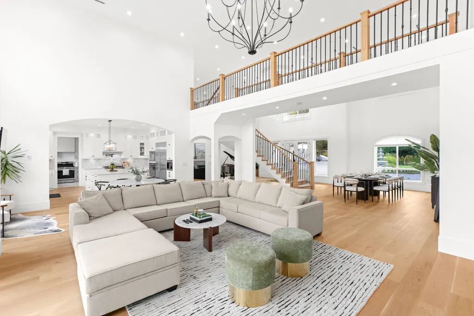
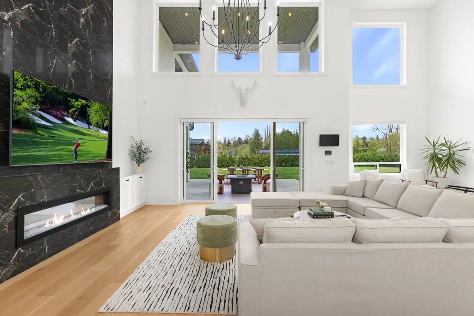
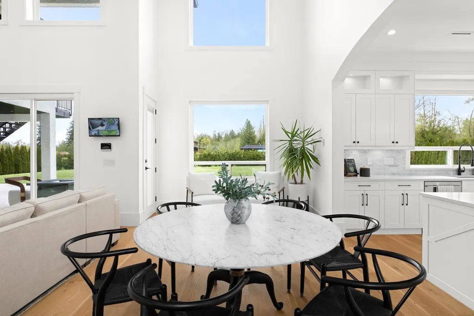
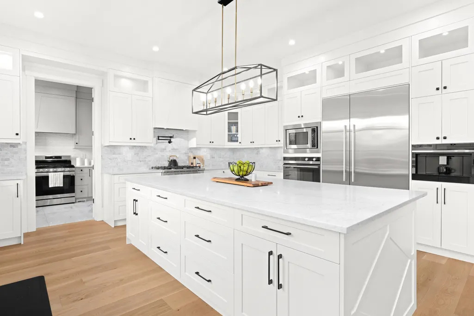
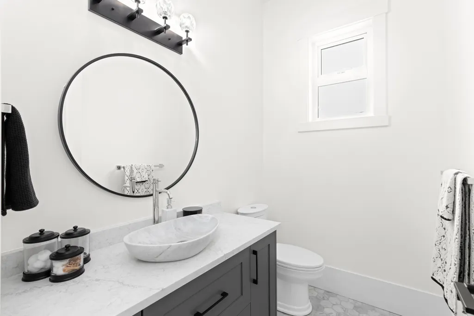
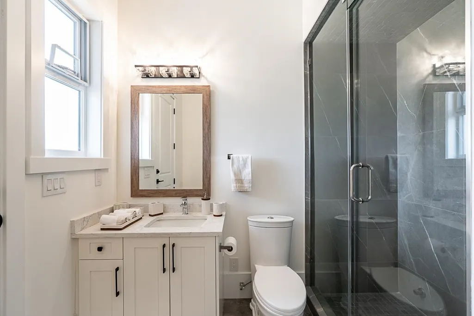
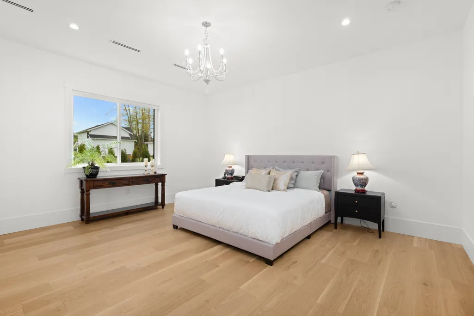
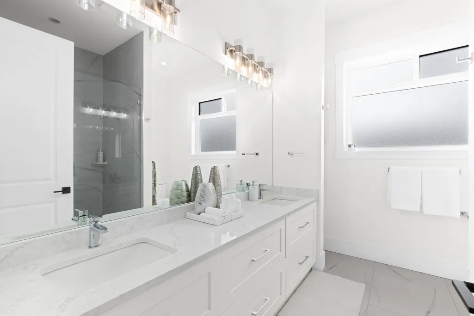
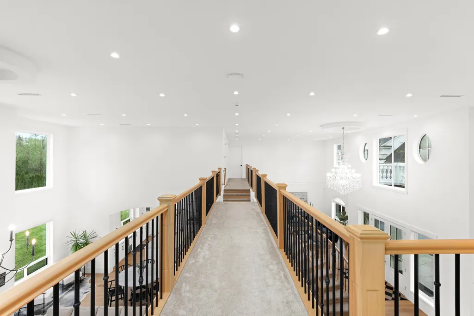
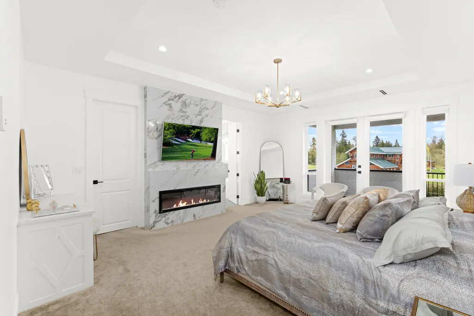
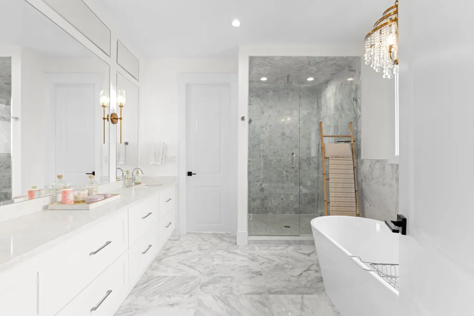
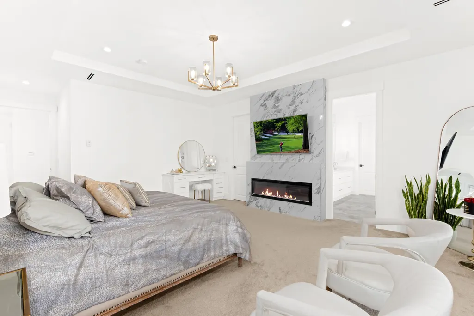
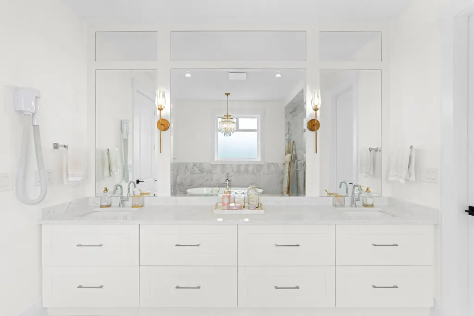
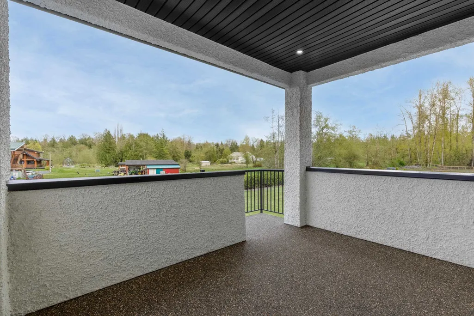
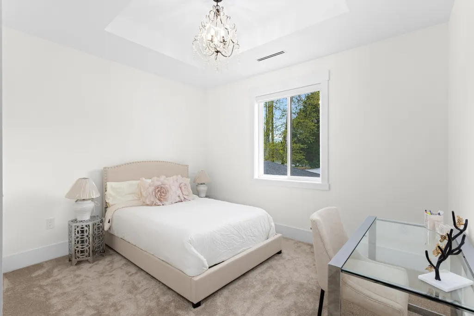
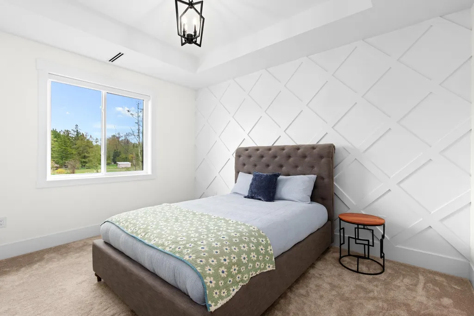
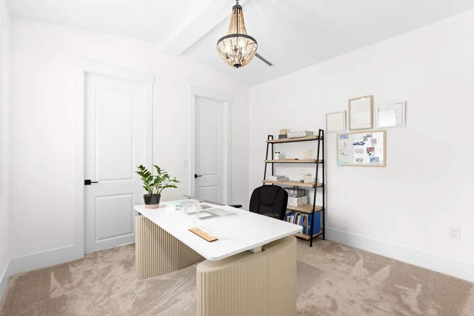
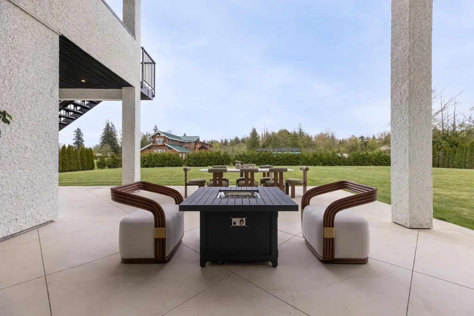
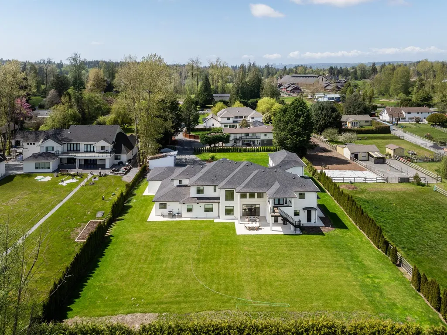
A stunning modern French château where timeless elegance meets modern luxury! A grand water fountain welcomes you to this extraordinary home, showcasing exquisite architectural detail and custom millwork throughout. Inside, soaring ceilings and a breathtaking floor-to-ceiling black marble fireplace set a sophisticated tone. Designed for ultimate flexibility, it features two luxurious primary suites—including one on the main level. The private, impeccably landscaped backyard and expansive patios offer effortless outdoor entertaining. Lower level excels in lifestyle amenities with a private sauna, steam room, gym, wet bar, and rec room. Bonus features include a 2-bedroom legal suite (plus potential for an additional 1-bed suite) and an impressive 6-car garage. A rare masterpiece!
General Features
| Heating | Radiant |
|---|---|
| Cooling | Air Conditioning |
| Appliances | Washer/Dryer,Dishwasher,Refrigerator,Stove |
| Garage Spaces | 3 |
| Security Features | Security System |
| Year Built | 2023 |
| Stories Count | 2 |
| Levels | Two |
| Unit Number | 2 |
| Property Subtype | Single Family Residence |
| Tax Year | 2025 |
| Ownership | Freehold NonStrata |
| Property Type | Residential |
| HOA | false |
| Subdivision Name | Campbell Valley |
| Garage Y/N | true |
| Other Structures | Shed(s) |
| Full Baths | 8 |
| Status | Active |
| City | Langley |
| MLS Area | Langley |
| Lot Size Units | Acres |
| Lot Size Square Feet | 51183 |
| Carport Y/N | false |
| Land Lease Y/N | false |
| Tax Annual Amount | 19849.44 |
| MLS Area Minor | Campbell Valley |
| Structure Type | Residential Detached |
| Standard Status | Active |
| Virtual Tour | https://www.youtube.com/watch?v=mbxjmdyLEzo |
Interior Features
| Interior Amenities | Vaulted Ceiling(s),Wet Bar |
|---|---|
| Basement | None |
| Total Fireplaces | 5 |
| Fireplace Features | Electric,Gas |
| Air Conditioning Y/N | true |
| Heating Y/N | true |
| Window Features | Window Coverings |
| Fireplace Y/N | true |
| Half Baths | 1 |
| Laundry Features | In Unit |
| Total Bedrooms | 8 |
| Total Baths | 9 |
Exterior Features
| Exterior Amenities | Balcony,Private Yard |
|---|---|
| Parking Features | Garage Triple,Open,Front Access |
| Lot Features | Central Location,Near Golf Course,Private,Recreation Nearby |
| Total Parking | 20 |
| Lot Size Area | 1.175 |
| Building Area Total | 7179 |
| Lot Dimensions | 165 x 310.5 |
| Lot Size Acres | 1.18 |
| Frontage Length | 165 |
| Waterfront Y/N | false |
Amenities
- Views
- New Construction
- Adult 55+
- Lease To Own
- No HOA Fees
- Furnished
- Primary On Main
- Air Conditioning
- Seller Finance
- Green
- Fixer Upper
- Horse
- Golf
- Fireplace
- Deck
- Garage
- Basement
- Pool
Property vs Single Family Average in V2Z 1V7
In The Neighborhood
Just Listed
Langley
$ 4,900,000
- Type
- Single Family
- Size
- 3,510 SqFt
- Rooms
- 7 Beds + 3.5 Baths
#R3167095
Langley
$ 5,198,000
- Type
- Single Family
- Size
- 9,922 SqFt
- Rooms
- 8 Beds + 7 Baths
Angell, Hasman & Associates Realty Ltd. #R3166460
Langley
$ 13,750,000
- Type
- Single Family
- Size
- 4,936 SqFt
- Rooms
- 3 Beds + 8.5 Baths
Angell, Hasman & Associates Realty Ltd. #R3166058
Langley
$ 2,499,999
- Type
- Single Family
- Size
- 2,080 SqFt
- Rooms
- 6 Beds + 2 Baths
Woodhouse Realty #R3162017
Langley
$ 4,299,000
- Type
- Single Family
- Size
- 6,786 SqFt
- Rooms
- 6 Beds + 6.5 Baths
Angell, Hasman & Associates Realty Ltd. #R3161677
Langley
$ 2,999,900
- Type
- Single Family
- Size
- 4,162 SqFt
- Rooms
- 4 Beds + 3.5 Baths
Royal LePage - Wolstencroft #R3160988
Langley
$ 3,880,000
- Type
- Single Family
- Size
- 2,760 SqFt
- Rooms
- 4 Beds + 2.5 Baths
RE/MAX Westcoast #R3159960
Langley
$ 2,350,000
- Type
- Single Family
- Size
- 2,329 SqFt
- Rooms
- 3 Beds + 2.5 Baths
B.C. Farm & Ranch Realty Corp. #R3158627
 Copyright 2026 by Greater Vancouver REALTORS®. All Rights Reserved. NOTE: This representation is based in whole or in part on data generated by the Chilliwack & District Real Estate Board, Fraser Valley Real Estate Board
or Greater Vancouver REALTORS® which assumes no responsibility for its accuracy.
The trademarks REALTOR®, REALTORS®, and the REALTOR® logo are controlled by The Canadian Real Estate Association (CREA) and identify real estate professionals who are members of CREA. The trademarks MLS®, Multiple Listing Service® and the associated logos are owned by CREA and identify the quality of services provided by real estate professionals who are members of CREA. Used under license.
Last Updated: September 21, 2026 2:41 AM UTC
Copyright 2026 by Greater Vancouver REALTORS®. All Rights Reserved. NOTE: This representation is based in whole or in part on data generated by the Chilliwack & District Real Estate Board, Fraser Valley Real Estate Board
or Greater Vancouver REALTORS® which assumes no responsibility for its accuracy.
The trademarks REALTOR®, REALTORS®, and the REALTOR® logo are controlled by The Canadian Real Estate Association (CREA) and identify real estate professionals who are members of CREA. The trademarks MLS®, Multiple Listing Service® and the associated logos are owned by CREA and identify the quality of services provided by real estate professionals who are members of CREA. Used under license.
Last Updated: September 21, 2026 2:41 AM UTC
