
Just Listed
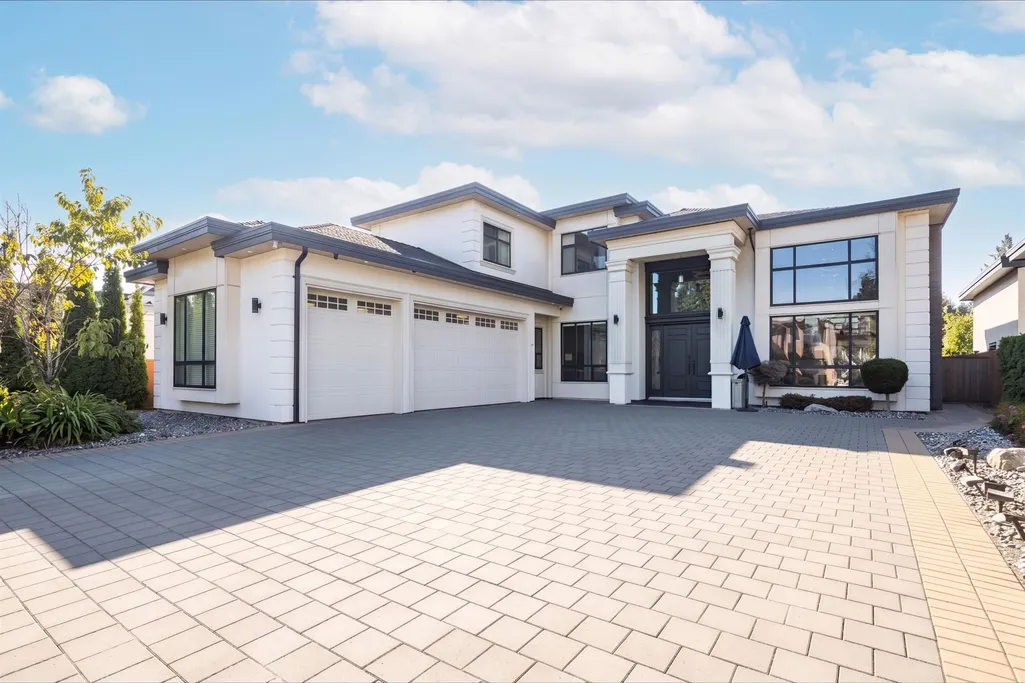
Address
7571 Bridge Street, Richmond, BC
Price
$ 3,180,000
Property Attributes
- MLS#R3168167
- TypeSingle Family
- Listing Status Active
- County
- CityRichmond
- AreaRichmond
- NeighborhoodMcLennan North
- ZipV6Y 2S6
- Style
- Year Built2019
- Taxes$ 11258
- Price$ 3,180,000
- Bedrooms4
- Full Bathrooms5
- Half Bathrooms1
- Sqr Footage4067
- Lot Size0.22 Acres
Data Source:
Greater Vancouver REALTORS®
Property Description
Elegant and spacious residence on a generous lot in a central Richmond location. Bright open-concept layout with impressive ceiling heights, 5 ensuite bedrooms and two primary suites, including a luxurious upper-floor primary retreat with sauna and steam shower. Designed for family living and entertaining, featuring a formal dining area with wet bar, home theatre, A/C, HRV and a 3-car garage with gated driveway. Enjoy the private backyard with gas fire pit and lawn irrigation. Smart home system integrates motorized window coverings, centralized lighting, electronic security and monitoring, all conveniently controlled through one app. Located in the DeBeck Elementary and Palmer Secondary school catchments, close to parks, shopping and major amenities. A rare opportunity to own a dream home.
General Features
| Heating | Radiant |
|---|---|
| Cooling | Air Conditioning |
| Appliances | Washer/Dryer,Dishwasher,Refrigerator,Stove,Microwave,Oven |
| Garage Spaces | 3 |
| Security Features | Security System |
| Year Built | 2019 |
| Stories Count | 2 |
| Levels | Two |
| Property Subtype | Single Family Residence |
| Tax Year | 2025 |
| Ownership | Freehold NonStrata |
| Community Features | Shopping Nearby |
| Property Type | Residential |
| HOA | false |
| Garage Y/N | true |
| Full Baths | 5 |
| Status | Active |
| City | Richmond |
| MLS Area | Richmond |
| Lot Size Units | Square Feet |
| Lot Size Square Feet | 9450 |
| Carport Y/N | false |
| Land Lease Y/N | false |
| Tax Annual Amount | 11258.76 |
| MLS Area Minor | McLennan North |
| Structure Type | Residential Detached |
| Standard Status | Active |
Interior Features
| Interior Amenities | Central Vacuum |
|---|---|
| Basement | None |
| Total Fireplaces | 3 |
| Fireplace Features | Gas |
| Air Conditioning Y/N | true |
| Heating Y/N | true |
| Fireplace Y/N | true |
| Half Baths | 1 |
| Total Bedrooms | 4 |
| Total Baths | 6 |
Exterior Features
| Exterior Amenities | Private Yard |
|---|---|
| Parking Features | Garage Triple,Front Access,Garage Door Opener |
| Lot Features | Central Location,Recreation Nearby |
| Total Parking | 6 |
| Lot Size Area | 9450 |
| Building Area Total | 4067 |
| Lot Dimensions | 63 x 150 |
| Lot Size Acres | 0.22 |
| Frontage Length | 63 |
| Waterfront Y/N | false |
| Other Equipment | Heat Recov. Vent.,Sprinkler - Inground |
Amenities
- Views
- New Construction
- Adult 55+
- Lease To Own
- No HOA Fees
- Furnished
- Primary On Main
- Air Conditioning
- Seller Finance
- Green
- Fixer Upper
- Horse
- Golf
- Fireplace
- Deck
- Garage
- Basement
- Pool
Property vs Single Family Average in V6Y 2S6
In The Neighborhood
Richmond
$ 1,795,000
- Type
- Single Family
- Size
- 2,475 SqFt
- Rooms
- 4 Beds + 3.5 Baths
LeHomes Realty Premier #R3165254
Richmond
$ 2,199,900
- Type
- Single Family
- Size
- 2,920 SqFt
- Rooms
- 5 Beds + 3.5 Baths
RE/MAX Crest Realty #R3164637
Richmond
$ 2,758,000
- Type
- Single Family
- Size
- 3,516 SqFt
- Rooms
- 8 Beds + 5.5 Baths
Sutton Group - 1st West Realty #R3160527
Richmond
$ 2,990,000
- Type
- Single Family
- Size
- 3,465 SqFt
- Rooms
- 5 Beds + 5.5 Baths
RE/MAX Crest Realty #R3159789
Richmond
$ 1,980,000
- Type
- Single Family
- Size
- 4,228 SqFt
- Rooms
- 5 Beds + 3.5 Baths
Sutton Group - 1st West Realty #R3155237
Richmond
$ 3,380,000
- Type
- Single Family
- Size
- 4,541 SqFt
- Rooms
- 5 Beds + 3.5 Baths
Dracco Pacific Realty #R3129850
Richmond
$ 4,388,000
- Type
- Single Family
- Size
- 4,505 SqFt
- Rooms
- 6 Beds + 6 Baths
Dexter Realty #R3117884
Richmond
$ 2,780,000
- Type
- Single Family
- Size
- 3,566 SqFt
- Rooms
- 4 Beds + 6.5 Baths
Royal Pacific Riverside Realty Ltd. #R3099988
 Copyright 2026 by Greater Vancouver REALTORS®. All Rights Reserved. NOTE: This representation is based in whole or in part on data generated by the Chilliwack & District Real Estate Board, Fraser Valley Real Estate Board
or Greater Vancouver REALTORS® which assumes no responsibility for its accuracy.
The trademarks REALTOR®, REALTORS®, and the REALTOR® logo are controlled by The Canadian Real Estate Association (CREA) and identify real estate professionals who are members of CREA. The trademarks MLS®, Multiple Listing Service® and the associated logos are owned by CREA and identify the quality of services provided by real estate professionals who are members of CREA. Used under license.
Last Updated: September 22, 2026 2:40 AM UTC
Copyright 2026 by Greater Vancouver REALTORS®. All Rights Reserved. NOTE: This representation is based in whole or in part on data generated by the Chilliwack & District Real Estate Board, Fraser Valley Real Estate Board
or Greater Vancouver REALTORS® which assumes no responsibility for its accuracy.
The trademarks REALTOR®, REALTORS®, and the REALTOR® logo are controlled by The Canadian Real Estate Association (CREA) and identify real estate professionals who are members of CREA. The trademarks MLS®, Multiple Listing Service® and the associated logos are owned by CREA and identify the quality of services provided by real estate professionals who are members of CREA. Used under license.
Last Updated: September 22, 2026 2:40 AM UTC
