
Address
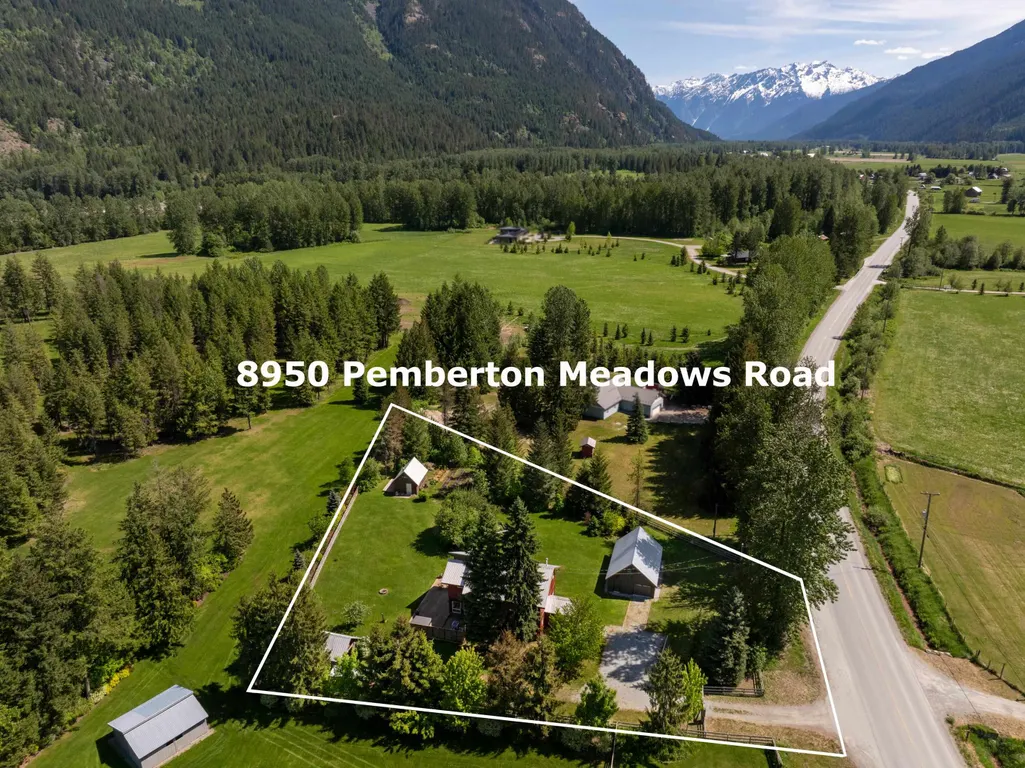
8950 Pemberton Meadows Road, Pemberton, BC
Price
$ 1,799,000
Property Attributes
- MLS#R3125082
- TypeSingle Family
- Listing Status Active
- County
- CityPemberton
- AreaPemberton
- NeighborhoodPemberton
- ZipV0N 2L2
- Style
- Year Built2003
- Taxes$ 2872
- Price$ 1,799,000
- Bedrooms3
- Full Bathrooms2
- Half Bathrooms1
- Sqr Footage2260
- Lot Size1 Acres
Data Source:
Greater Vancouver REALTORS®
Property Description
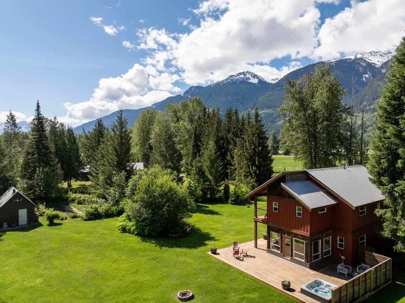
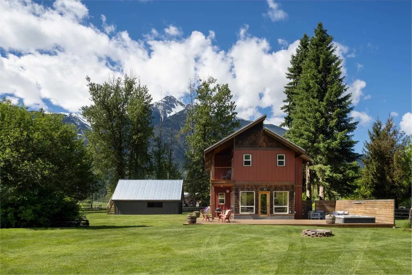
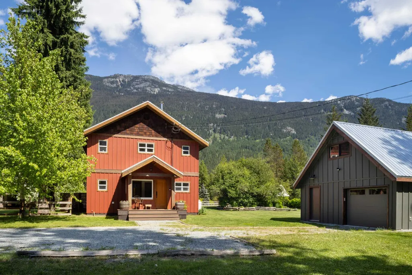
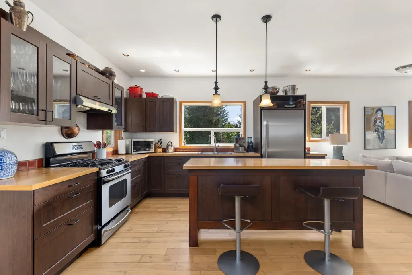
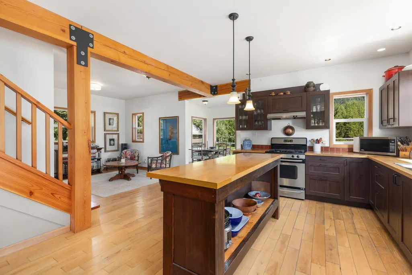
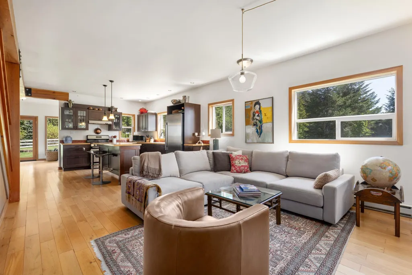
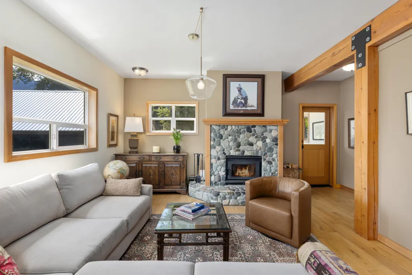
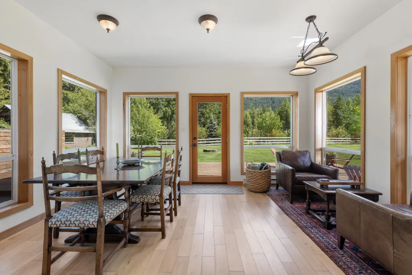
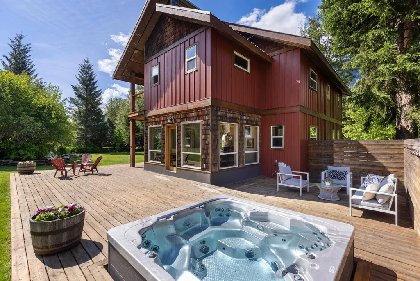
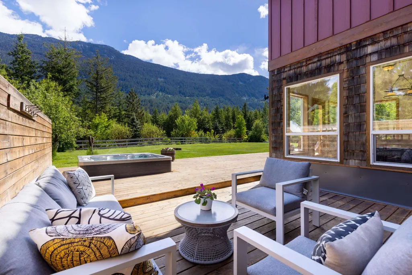
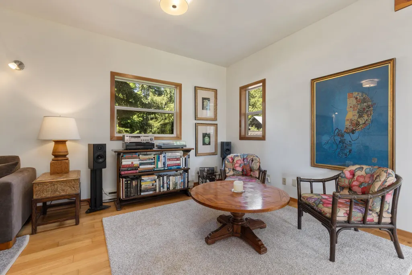
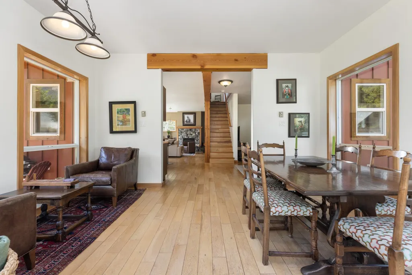
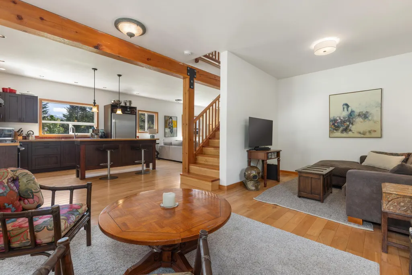
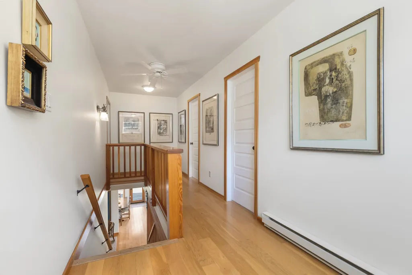
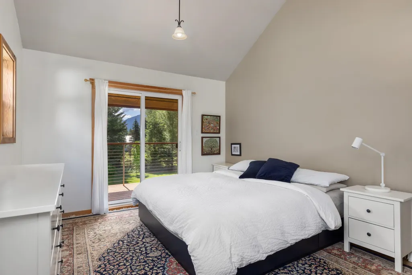
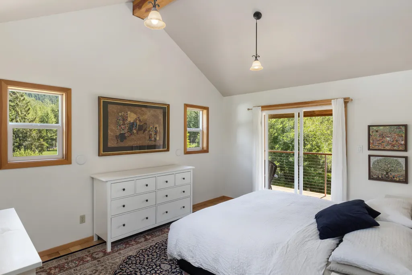
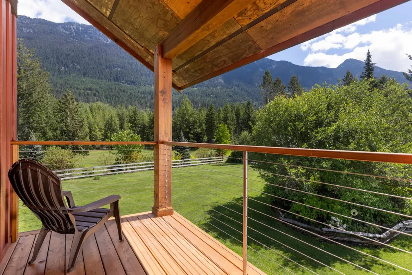
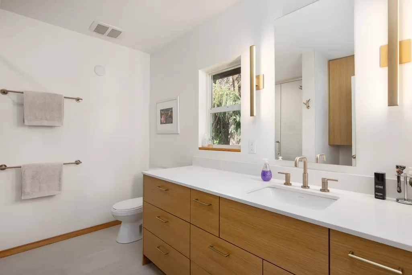
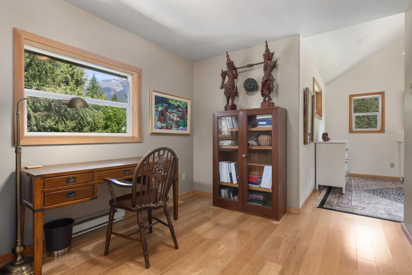
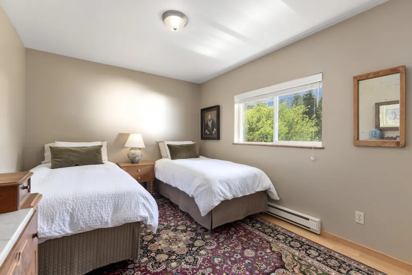
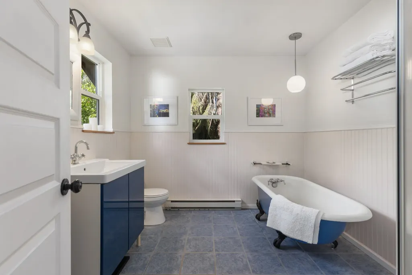
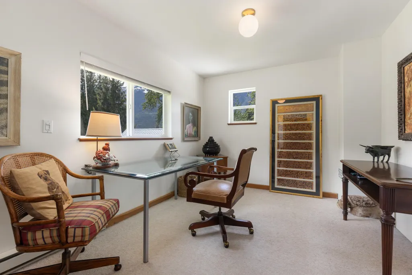
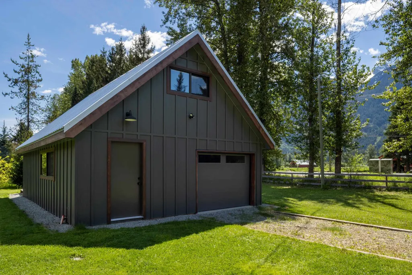
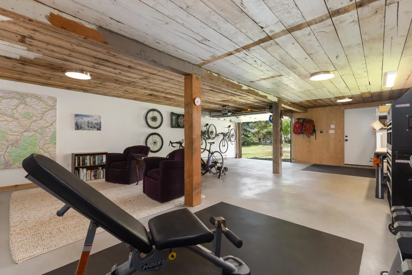
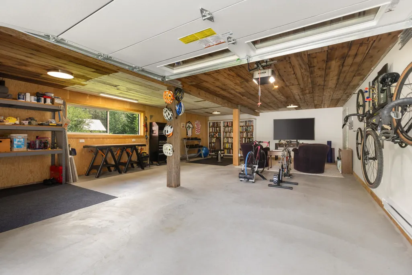
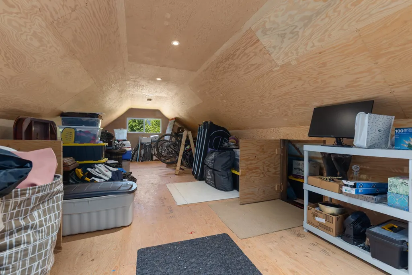
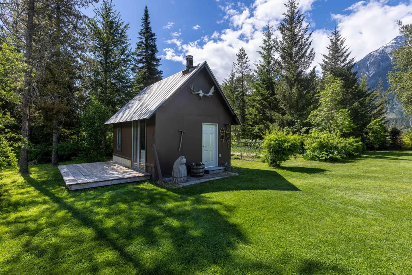
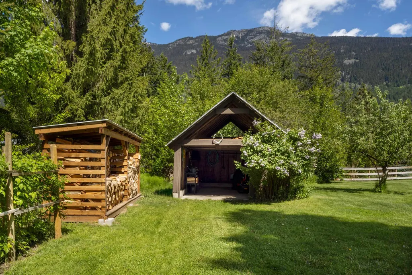
Located in coveted Pemberton Meadows, this exceptional flat 1-acre property features a beautifully reimagined 3 bed/3 bath home w/ stunning mountain views and all-day sunshine. With over $350,000 in thoughtful upgrades, the property offers an upgraded 673sqft garage + loft wired for an EV charger, extensive landscaping w/ irrigation and automated lawn car, fencing, mature trees, detached outbuilding ideal for studio/office/guest bunkie, new front/back deck w/ hot tub, septic improvements, fibre optic Wi-Fi to all buildings, whole-home water filtration, and more. Inside, warmth and character abound with hardwood floors, open-concept living, a cozy den, and wood-burning fireplace. The spacious primary suite includes a renovated ensuite, walk-in closet, sitting area, and private patio.
General Features
| Heating | Baseboard,Electric,Wood |
|---|---|
| Garage Spaces | 1 |
| Year Built | 2003 |
| Stories Count | 2 |
| Levels | Two |
| Property Subtype | Single Family Residence |
| Tax Year | 2025 |
| Ownership | Freehold NonStrata |
| Property Type | Residential |
| HOA | false |
| Garage Y/N | true |
| Other Structures | Barn(s),Workshop Detached |
| Full Baths | 2 |
| Status | Active |
| City | Pemberton |
| MLS Area | Pemberton |
| Lot Size Units | Acres |
| Lot Size Square Feet | 43560 |
| Carport Y/N | false |
| Spa Features | Swirlpool/Hot Tub |
| Land Lease Y/N | false |
| Tax Annual Amount | 2872 |
| MLS Area Minor | Pemberton |
| Structure Type | Residential Detached |
| Standard Status | Active |
Interior Features
| Interior Amenities | Guest Suite,Storage |
|---|---|
| Basement | Crawl Space |
| Total Fireplaces | 1 |
| Fireplace Features | Wood Burning |
| Heating Y/N | true |
| Fireplace Y/N | true |
| Half Baths | 1 |
| Total Bedrooms | 3 |
| Total Baths | 3 |
Exterior Features
| Exterior Amenities | Garden |
|---|---|
| Parking Features | Garage Single,Gravel |
| Total Parking | 8 |
| Lot Size Area | 1 |
| Building Area Total | 2260 |
| Lot Dimensions | 90 x 195 |
| Lot Size Acres | 1 |
| Frontage Length | 90 |
| Waterfront Y/N | false |
Amenities
- Views
- New Construction
- Adult 55+
- Lease To Own
- No HOA Fees
- Furnished
- Primary On Main
- Air Conditioning
- Seller Finance
- Green
- Fixer Upper
- Horse
- Golf
- Fireplace
- Deck
- Garage
- Basement
- Pool
Property vs Single Family Average in V0N 2L2
In The Neighborhood
Just Listed
Pemberton
$ 2,399,000
- Type
- Single Family
- Size
- 3,226 SqFt
- Rooms
- 3 Beds + 3 Baths
RE/MAX Sea to Sky Real Estate #R3167508
Pemberton
$ 959,000
- Type
- Single Family
- Size
- 1,764 SqFt
- Rooms
- 3 Beds + 2.5 Baths
HonestDoor Inc. #R3157157
Pemberton
$ 1,799,999
- Type
- Single Family
- Size
- 3,876 SqFt
- Rooms
- 5 Beds + 3.5 Baths
Angell Hasman & Associates Realty Ltd. #R3149599
Pemberton
$ 1,899,999
- Type
- Single Family
- Size
- 3,860 SqFt
- Rooms
- 6 Beds + 4 Baths
Angell Hasman & Associates Realty Ltd. #R3149596
Pemberton
$ 2,725,000
- Type
- Single Family
- Size
- 3,174 SqFt
- Rooms
- 5 Beds + 4.5 Baths
Stilhavn Real Estate Services #R3140523
Pemberton
$ 2,095,000
- Type
- Single Family
- Size
- 2,603 SqFt
- Rooms
- 5 Beds + 3.5 Baths
Whistler Real Estate Company Limited #R3140562
Pemberton
$ 1,299,000
- Type
- Single Family
- Size
- 2,218 SqFt
- Rooms
- 4 Beds + 2 Baths
Whistler Real Estate Company Limited #R3134373
Pemberton
$ 2,950,000
- Type
- Single Family
- Size
- 4,208 SqFt
- Rooms
- 4 Beds + 5 Baths
RE/MAX Sea to Sky Real Estate #R3132708
Pemberton
$ 2,249,000
- Type
- Single Family
- Size
- 1,018 SqFt
- Rooms
- 3 Beds + 2 Baths
Unison The Ryan Group Realty #R3125489
Pemberton
$ 2,099,000
- Type
- Single Family
- Size
- 3,708 SqFt
- Rooms
- 5 Beds + 3.5 Baths
Rennie & Associates Realty #R3124243
Pemberton
$ 505,000
- Type
- Single Family
- Size
- 1,036 SqFt
- Rooms
- 0 Beds + 0 Baths
Whistler Real Estate Company Limited #R3122062
Pemberton
$ 1,798,000
- Type
- Single Family
- Size
- 2,939 SqFt
- Rooms
- 6 Beds + 5 Baths
Engel & Volkers Whistler #R3114883
 Copyright 2026 by Greater Vancouver REALTORS®. All Rights Reserved. NOTE: This representation is based in whole or in part on data generated by the Chilliwack & District Real Estate Board, Fraser Valley Real Estate Board
or Greater Vancouver REALTORS® which assumes no responsibility for its accuracy.
The trademarks REALTOR®, REALTORS®, and the REALTOR® logo are controlled by The Canadian Real Estate Association (CREA) and identify real estate professionals who are members of CREA. The trademarks MLS®, Multiple Listing Service® and the associated logos are owned by CREA and identify the quality of services provided by real estate professionals who are members of CREA. Used under license.
Last Updated: September 21, 2026 2:41 AM UTC
Copyright 2026 by Greater Vancouver REALTORS®. All Rights Reserved. NOTE: This representation is based in whole or in part on data generated by the Chilliwack & District Real Estate Board, Fraser Valley Real Estate Board
or Greater Vancouver REALTORS® which assumes no responsibility for its accuracy.
The trademarks REALTOR®, REALTORS®, and the REALTOR® logo are controlled by The Canadian Real Estate Association (CREA) and identify real estate professionals who are members of CREA. The trademarks MLS®, Multiple Listing Service® and the associated logos are owned by CREA and identify the quality of services provided by real estate professionals who are members of CREA. Used under license.
Last Updated: September 21, 2026 2:41 AM UTC
