
Address
7683 Cerulean Drive, Pemberton, BC
Price
$ 1,899,999
Property Attributes
- MLS#R3149596
- TypeSingle Family
- Listing Status Active
- County
- CityPemberton
- AreaPemberton
- NeighborhoodPemberton
- ZipV0N 2L3
- Style
- Year Built2025
- Price$ 1,899,999
- Bedrooms6
- Full Bathrooms3
- Half Bathrooms2
- Sqr Footage3860
- Lot Size0.35 Acres
Data Source:
Greater Vancouver REALTORS®
Property Description
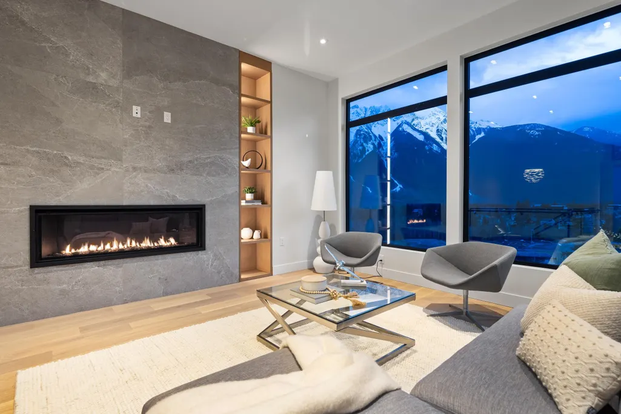
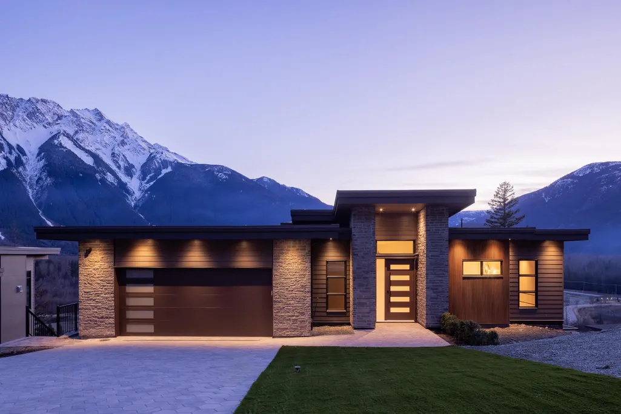
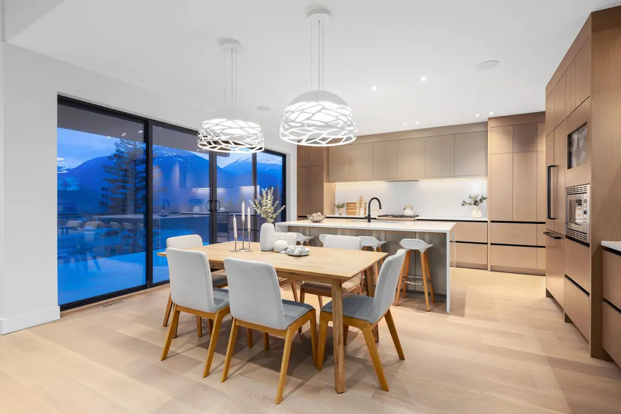
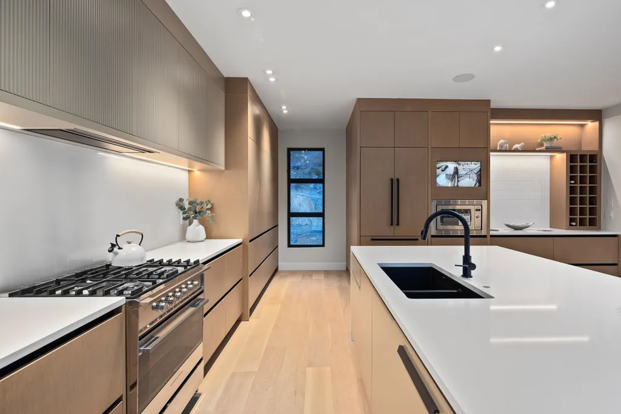
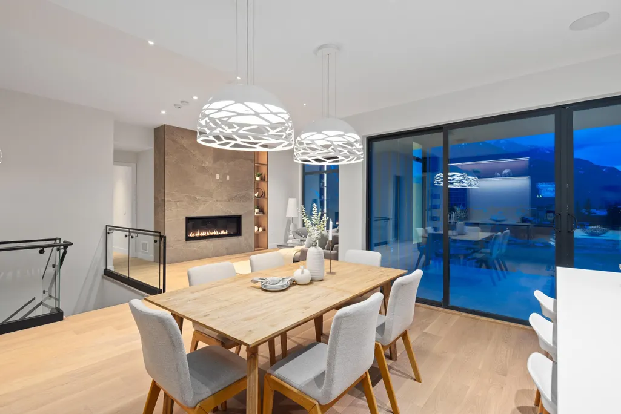
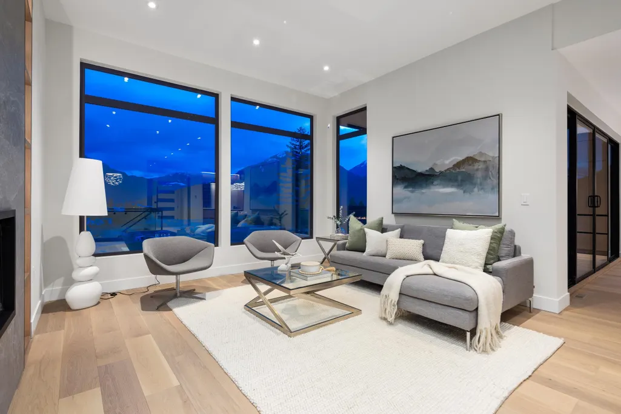
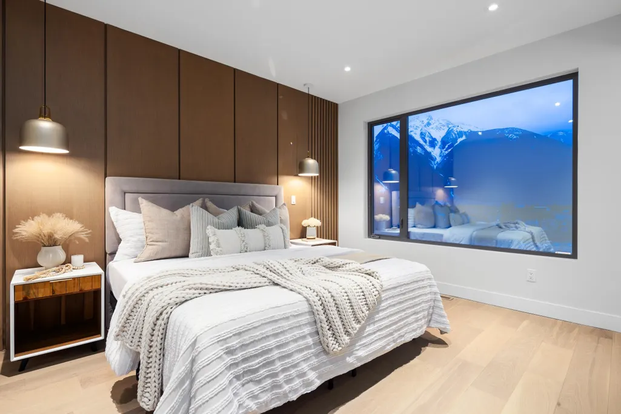
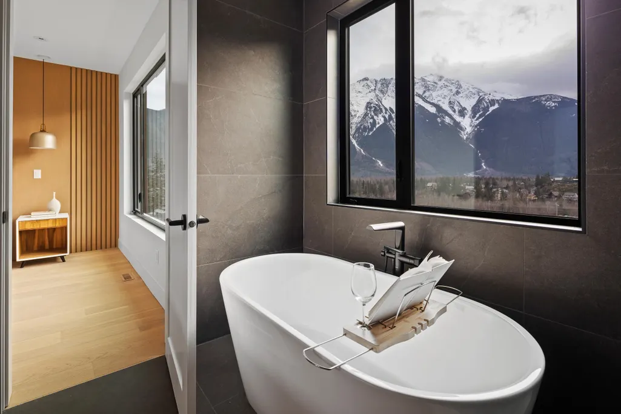
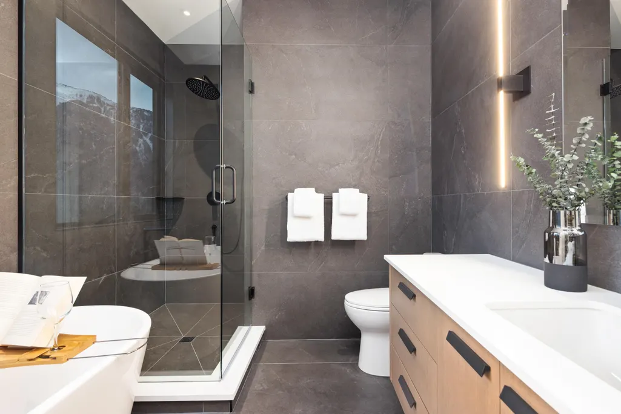
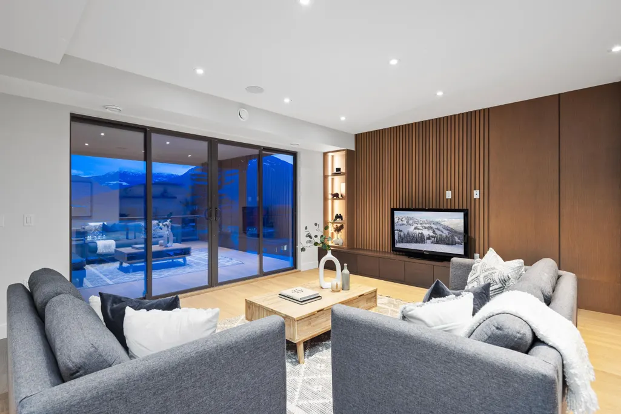
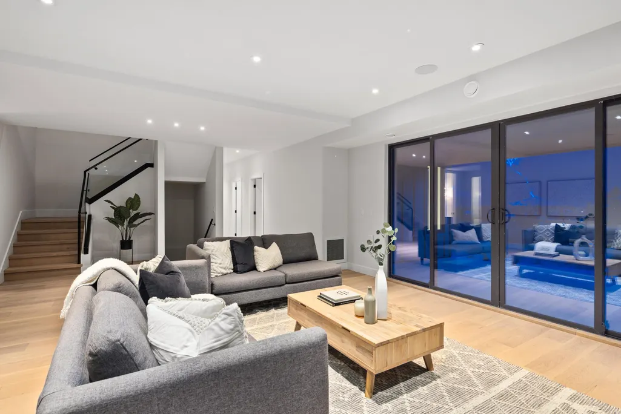
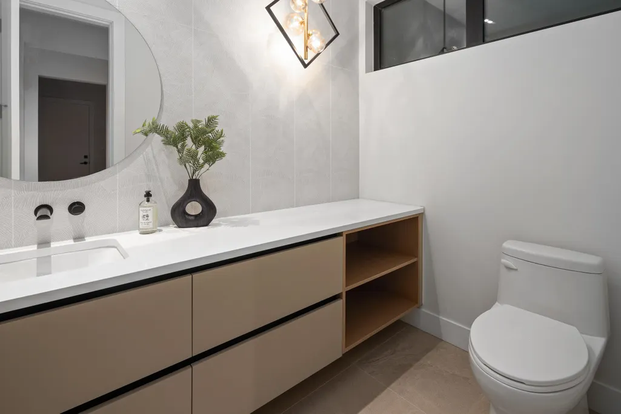
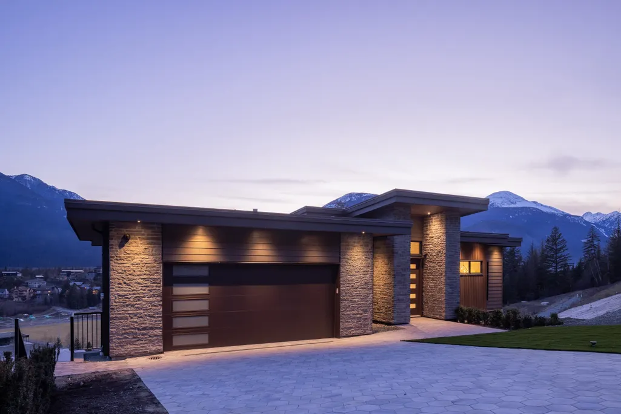
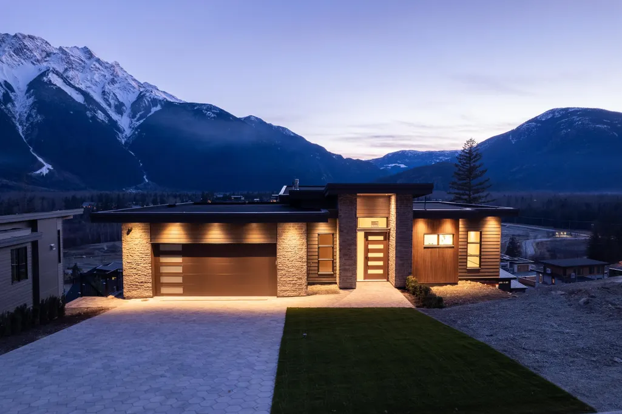
A RARE OPPORTUNITY to own a BRAND NEW LUXURY HOME at one of the MOST COMPETITIVE price per sq ft values in the Sea-to Sky Corridor. Perched in the Sunstone community, this home offers 3,860 sq. ft. of elevated mountain living, bathed in light and framed by breathtaking Mount Currie vistas. With 6 beds-including a private 2-bed suite-and 4 beautifully appointed baths, this home is the perfect blend of elegance and practicality. The kitchen features Shinnoki cabinetry, Caesarstone countertops, and Italian lighting, setting the stage for effortless entertaining. The primary bedroom, rec room, and seamless indoor-outdoor flow enhance the experience. Control4 automation, a gas fireplace, 3 covered decks, and 300 sq. ft. of storage offers unmatched comfort. Complete with a full home warranty.
General Features
| Heating | Heat Pump |
|---|---|
| Cooling | Air Conditioning |
| Appliances | Washer/Dryer,Dishwasher,Refrigerator,Stove,Microwave |
| Garage Spaces | 2 |
| Year Built | 2025 |
| Stories Count | 3 |
| Levels | Three Or More |
| Property Subtype | Single Family Residence |
| Tax Year | 2025 |
| Ownership | Freehold NonStrata |
| Community Features | Shopping Nearby |
| Property Type | Residential |
| HOA | false |
| Subdivision Name | Sunstone Pemberton |
| Garage Y/N | true |
| Full Baths | 3 |
| Status | Active |
| City | Pemberton |
| MLS Area | Pemberton |
| Lot Size Units | Square Feet |
| Lot Size Square Feet | 15377 |
| Carport Y/N | false |
| Land Lease Y/N | false |
| MLS Area Minor | Pemberton |
| Structure Type | Residential Detached |
| Standard Status | Active |
Interior Features
| Basement | Finished |
|---|---|
| Total Fireplaces | 1 |
| Fireplace Features | Propane |
| Air Conditioning Y/N | true |
| Heating Y/N | true |
| Fireplace Y/N | true |
| Half Baths | 2 |
| Total Bedrooms | 6 |
| Total Baths | 5 |
Exterior Features
| Exterior Amenities | Balcony |
|---|---|
| Parking Features | Garage Double,Rear Access,Paver Block |
| Lot Features | Near Golf Course,Recreation Nearby,Ski Hill Nearby |
| Total Parking | 6 |
| Lot Size Area | 15377 |
| Building Area Total | 3860 |
| Lot Dimensions | 0 x |
| Lot Size Acres | 0.35 |
| Waterfront Y/N | false |
Amenities
- Views
- New Construction
- Adult 55+
- Lease To Own
- No HOA Fees
- Furnished
- Primary On Main
- Air Conditioning
- Seller Finance
- Green
- Fixer Upper
- Horse
- Golf
- Fireplace
- Deck
- Garage
- Basement
- Pool
Property vs Single Family Average in V0N 2L3
In The Neighborhood
Just Listed
Pemberton
$ 2,399,000
- Type
- Single Family
- Size
- 3,226 SqFt
- Rooms
- 3 Beds + 3 Baths
RE/MAX Sea to Sky Real Estate #R3167508
Pemberton
$ 959,000
- Type
- Single Family
- Size
- 1,764 SqFt
- Rooms
- 3 Beds + 2.5 Baths
HonestDoor Inc. #R3157157
Pemberton
$ 1,799,999
- Type
- Single Family
- Size
- 3,876 SqFt
- Rooms
- 5 Beds + 3.5 Baths
Angell Hasman & Associates Realty Ltd. #R3149599
Pemberton
$ 2,725,000
- Type
- Single Family
- Size
- 3,174 SqFt
- Rooms
- 5 Beds + 4.5 Baths
Stilhavn Real Estate Services #R3140523
Pemberton
$ 2,095,000
- Type
- Single Family
- Size
- 2,603 SqFt
- Rooms
- 5 Beds + 3.5 Baths
Whistler Real Estate Company Limited #R3140562
Pemberton
$ 1,299,000
- Type
- Single Family
- Size
- 2,218 SqFt
- Rooms
- 4 Beds + 2 Baths
Whistler Real Estate Company Limited #R3134373
Pemberton
$ 2,950,000
- Type
- Single Family
- Size
- 4,208 SqFt
- Rooms
- 4 Beds + 5 Baths
RE/MAX Sea to Sky Real Estate #R3132708
Pemberton
$ 1,799,000
- Type
- Single Family
- Size
- 2,260 SqFt
- Rooms
- 3 Beds + 2.5 Baths
Rennie & Associates Realty #R3125082
Pemberton
$ 2,249,000
- Type
- Single Family
- Size
- 1,018 SqFt
- Rooms
- 3 Beds + 2 Baths
Unison The Ryan Group Realty #R3125489
Pemberton
$ 2,099,000
- Type
- Single Family
- Size
- 3,708 SqFt
- Rooms
- 5 Beds + 3.5 Baths
Rennie & Associates Realty #R3124243
Pemberton
$ 505,000
- Type
- Single Family
- Size
- 1,036 SqFt
- Rooms
- 0 Beds + 0 Baths
Whistler Real Estate Company Limited #R3122062
Pemberton
$ 1,798,000
- Type
- Single Family
- Size
- 2,939 SqFt
- Rooms
- 6 Beds + 5 Baths
Engel & Volkers Whistler #R3114883
 Copyright 2026 by Greater Vancouver REALTORS®. All Rights Reserved. NOTE: This representation is based in whole or in part on data generated by the Chilliwack & District Real Estate Board, Fraser Valley Real Estate Board
or Greater Vancouver REALTORS® which assumes no responsibility for its accuracy.
The trademarks REALTOR®, REALTORS®, and the REALTOR® logo are controlled by The Canadian Real Estate Association (CREA) and identify real estate professionals who are members of CREA. The trademarks MLS®, Multiple Listing Service® and the associated logos are owned by CREA and identify the quality of services provided by real estate professionals who are members of CREA. Used under license.
Last Updated: September 21, 2026 2:41 AM UTC
Copyright 2026 by Greater Vancouver REALTORS®. All Rights Reserved. NOTE: This representation is based in whole or in part on data generated by the Chilliwack & District Real Estate Board, Fraser Valley Real Estate Board
or Greater Vancouver REALTORS® which assumes no responsibility for its accuracy.
The trademarks REALTOR®, REALTORS®, and the REALTOR® logo are controlled by The Canadian Real Estate Association (CREA) and identify real estate professionals who are members of CREA. The trademarks MLS®, Multiple Listing Service® and the associated logos are owned by CREA and identify the quality of services provided by real estate professionals who are members of CREA. Used under license.
Last Updated: September 21, 2026 2:41 AM UTC
