
Address
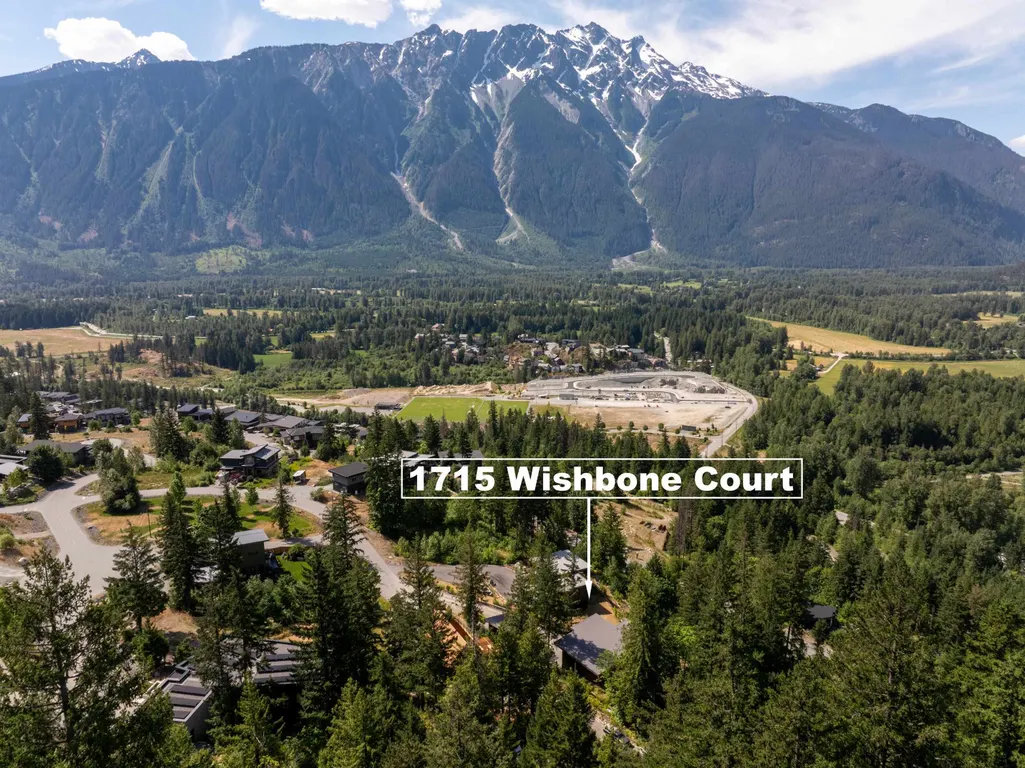
1715 Wishbone Court, Pemberton, BC
Price
$ 2,095,000
Property Attributes
- MLS#R3140562
- TypeSingle Family
- Listing Status Active
- County
- CityPemberton
- AreaPemberton
- NeighborhoodPemberton
- ZipV0N 2L3
- Style
- Year Built2022
- Taxes$ 9925
- Price$ 2,095,000
- Bedrooms5
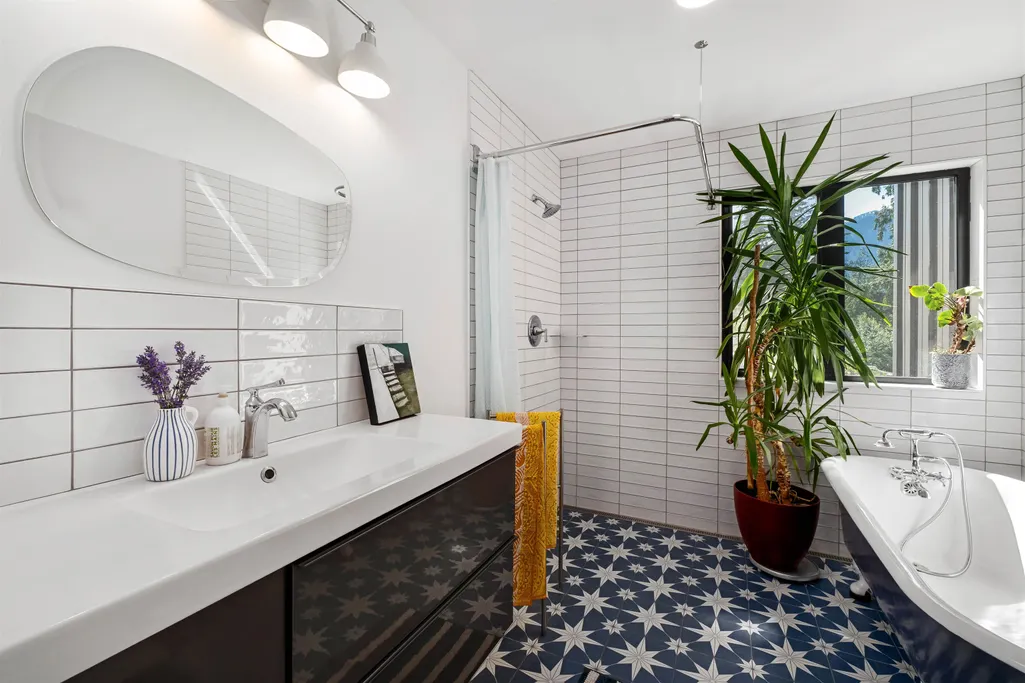
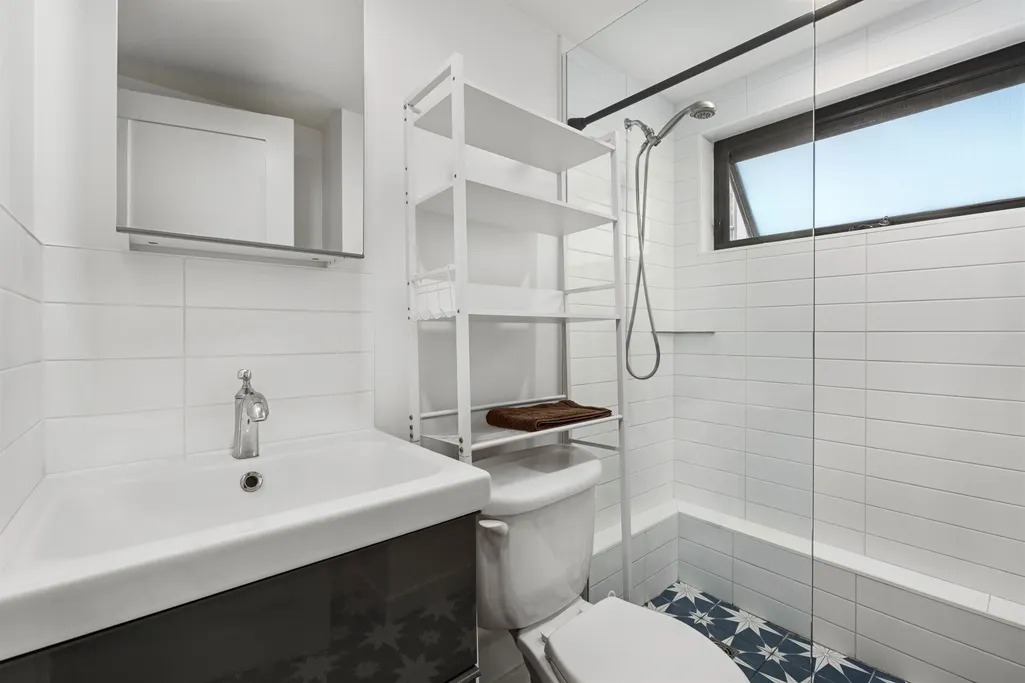
- Full Bathrooms3
- Half Bathrooms1
- Sqr Footage2603
- Lot Size0.51 Acres
Data Source:
Greater Vancouver REALTORS®
Property Description
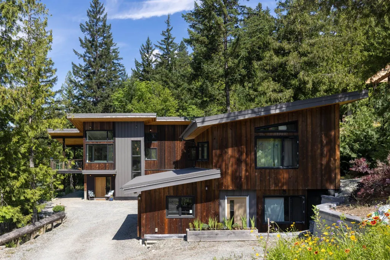
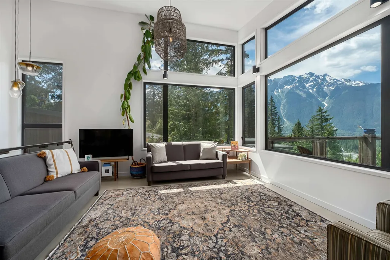
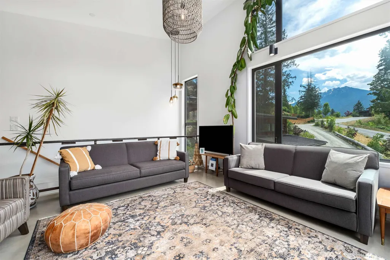
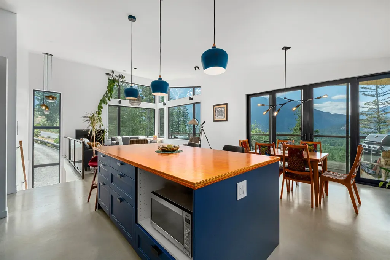
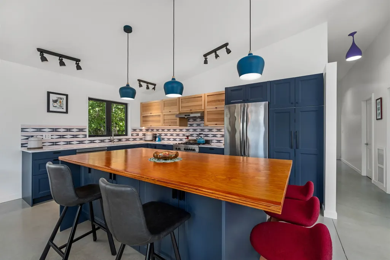
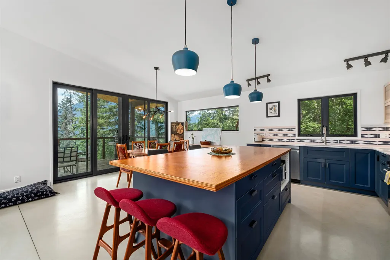
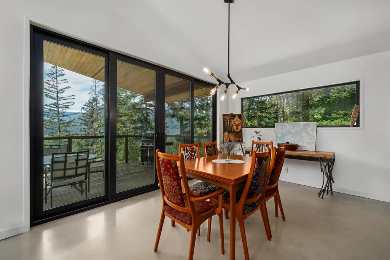
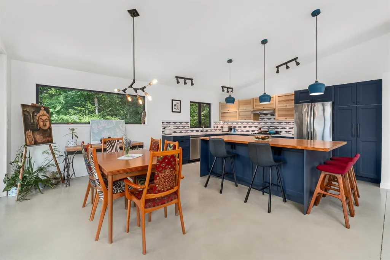
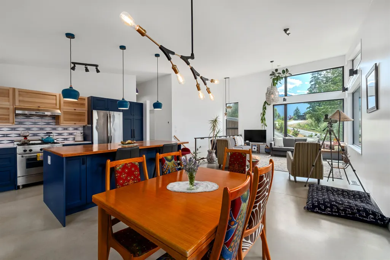
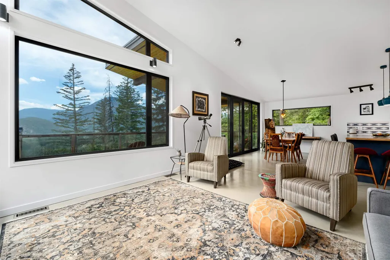
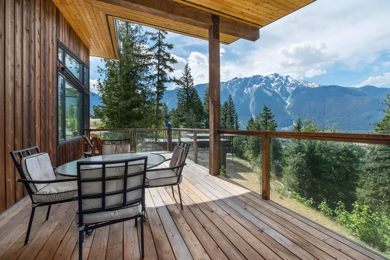
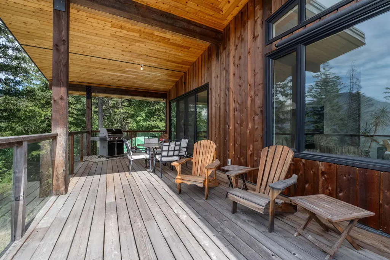
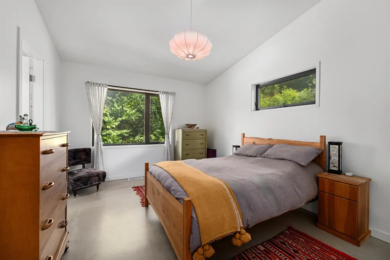
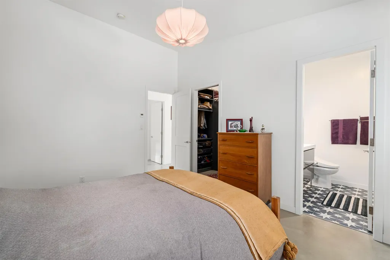
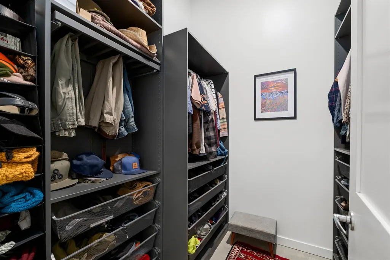
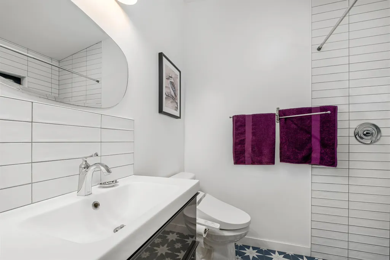
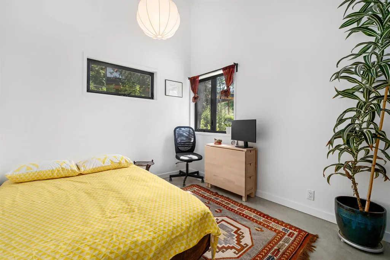
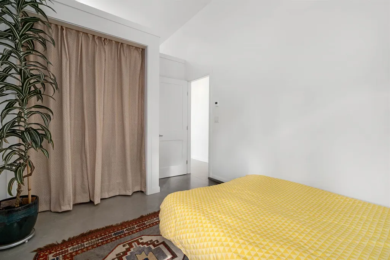
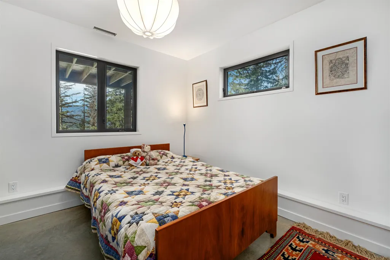
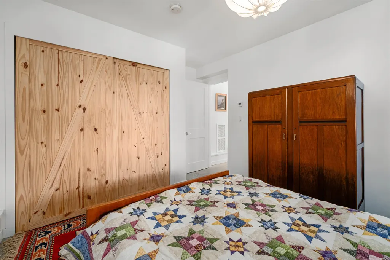
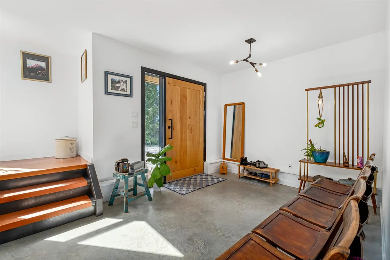
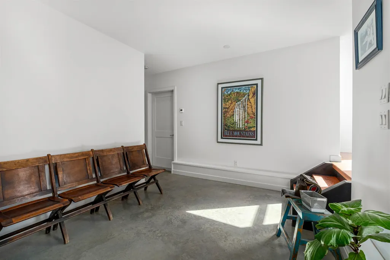
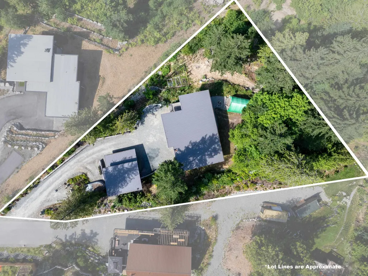
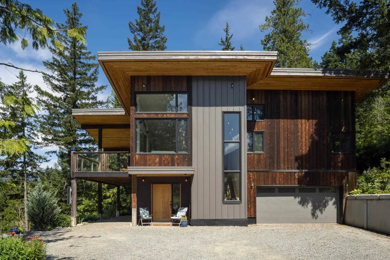
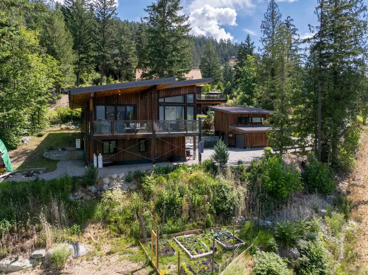
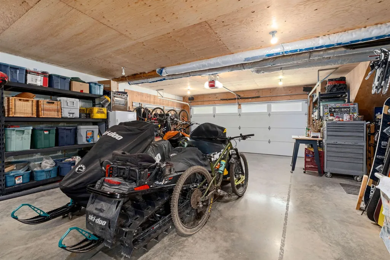
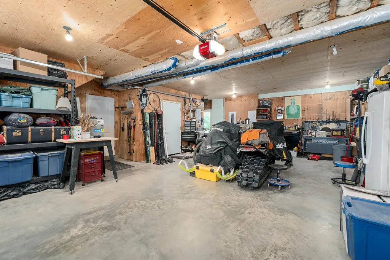
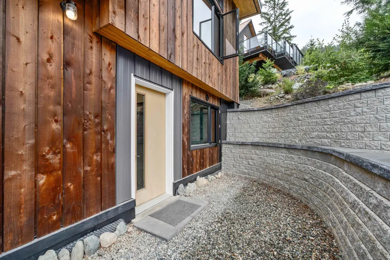
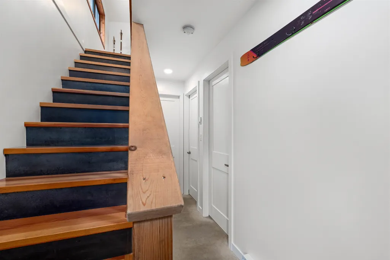
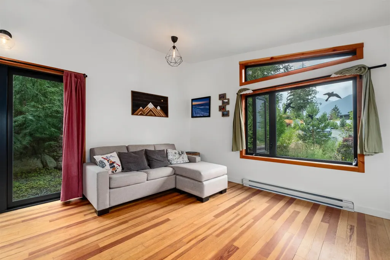
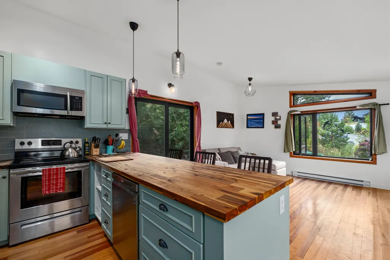
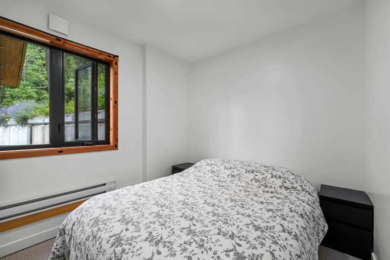
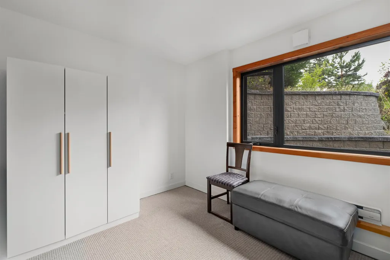
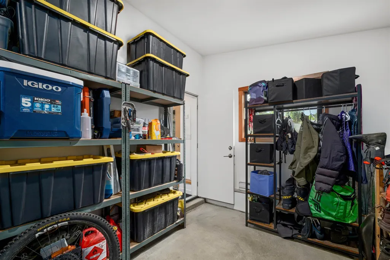
This custom-built 3-bedroom home with a 2-bedroom carriage house offers privacy and functionality. The main home captures breathtaking mountain views, with well-placed overhangs providing winter sun and summer shade. Designed for year-round comfort it features radiant in-floor heating and air conditioning. A double garage offers ample parking and storage. Drought-tolerant perennial gardens offer low maintenance, with a charming pathway to a productive vegetable garden and peaceful backyard retreat. The generous lot allows space for a future hot tub, sauna, or pool. Backing onto Pemberton’s trail network, it is ideal for outdoor enthusiasts. The detached carriage house includes a single garage and provides a mortgage helper, guest suite, or multi-generational living.
General Features
| Heating | Radiant |
|---|---|
| Cooling | Air Conditioning |
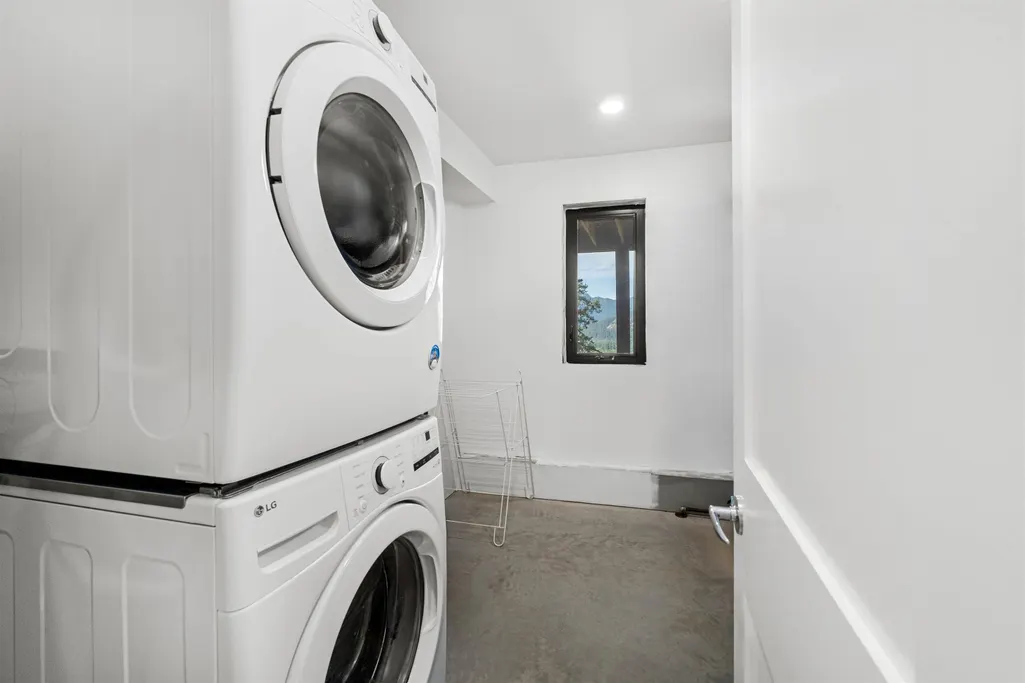
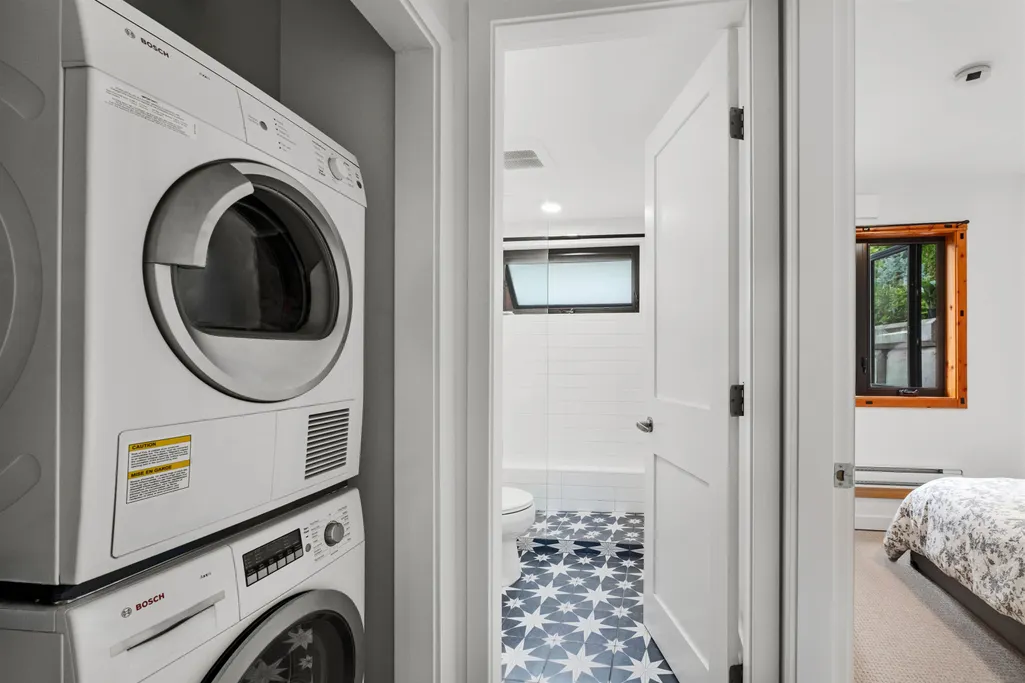
| Appliances | Washer/Dryer,Dishwasher,Refrigerator,Stove |
| HOA Fee | 141.67 |
| Garage Spaces | 2 |
| Year Built | 2022 |
| Stories Count | 2 |
| Levels | Two |
| Property Subtype | Single Family Residence |
| Tax Year | 2026 |
| Ownership | Bare Land Strata |
| Property Type | Residential |
| Association Amenities | Snow Removal |
| HOA | true |
| Subdivision Name | The Ridge Pemberton |
| Garage Y/N | true |
| Full Baths | 3 |
| Status | Active |
| City | Pemberton |
| MLS Area | Pemberton |
| Lot Size Units | Square Feet |
| Lot Size Square Feet | 22302.82 |
| Carport Y/N | false |
| Tax Annual Amount | 9925 |
| MLS Area Minor | Pemberton |
| Structure Type | Residential Detached |
| Standard Status | Active |
| Assoc/CIC | Condominium |
Interior Features
| Basement | None |
|---|---|
| Air Conditioning Y/N | true |
| Heating Y/N | true |
| Half Baths | 1 |
| Total Bedrooms | 5 |
| Total Baths | 4 |
Exterior Features
| Exterior Amenities | Private Yard |
|---|---|
| Parking Features | Garage Double,Garage Door Opener |
| Lot Features | Near Golf Course,Recreation Nearby,Ski Hill Nearby |
| Total Parking | 6 |
| Lot Size Area | 22302.82 |
| Building Area Total | 2603 |
| Lot Dimensions | 53.67 x 248.85 |
| Lot Size Acres | 0.51 |
| Frontage Length | 53.67 |
| Waterfront Y/N | false |
Amenities
- Views
- New Construction
- Adult 55+
- Lease To Own
- No HOA Fees
- Furnished
- Primary On Main
- Air Conditioning
- Seller Finance
- Green
- Fixer Upper
- Horse
- Golf
- Fireplace
- Deck
- Garage
- Basement
- Pool
Property vs Single Family Average in V0N 2L3
In The Neighborhood
Just Listed
Pemberton
$ 2,399,000
- Type
- Single Family
- Size
- 3,226 SqFt
- Rooms
- 3 Beds + 3 Baths
RE/MAX Sea to Sky Real Estate #R3167508
Pemberton
$ 959,000
- Type
- Single Family
- Size
- 1,764 SqFt
- Rooms
- 3 Beds + 2.5 Baths
HonestDoor Inc. #R3157157
Pemberton
$ 1,799,999
- Type
- Single Family
- Size
- 3,876 SqFt
- Rooms
- 5 Beds + 3.5 Baths
Angell Hasman & Associates Realty Ltd. #R3149599
Pemberton
$ 1,899,999
- Type
- Single Family
- Size
- 3,860 SqFt
- Rooms
- 6 Beds + 4 Baths
Angell Hasman & Associates Realty Ltd. #R3149596
Pemberton
$ 2,725,000
- Type
- Single Family
- Size
- 3,174 SqFt
- Rooms
- 5 Beds + 4.5 Baths
Stilhavn Real Estate Services #R3140523
Pemberton
$ 1,299,000
- Type
- Single Family
- Size
- 2,218 SqFt
- Rooms
- 4 Beds + 2 Baths
Whistler Real Estate Company Limited #R3134373
Pemberton
$ 2,950,000
- Type
- Single Family
- Size
- 4,208 SqFt
- Rooms
- 4 Beds + 5 Baths
RE/MAX Sea to Sky Real Estate #R3132708
Pemberton
$ 1,799,000
- Type
- Single Family
- Size
- 2,260 SqFt
- Rooms
- 3 Beds + 2.5 Baths
Rennie & Associates Realty #R3125082
Pemberton
$ 2,249,000
- Type
- Single Family
- Size
- 1,018 SqFt
- Rooms
- 3 Beds + 2 Baths
Unison The Ryan Group Realty #R3125489
Pemberton
$ 2,099,000
- Type
- Single Family
- Size
- 3,708 SqFt
- Rooms
- 5 Beds + 3.5 Baths
Rennie & Associates Realty #R3124243
Pemberton
$ 505,000
- Type
- Single Family
- Size
- 1,036 SqFt
- Rooms
- 0 Beds + 0 Baths
Whistler Real Estate Company Limited #R3122062
Pemberton
$ 1,798,000
- Type
- Single Family
- Size
- 2,939 SqFt
- Rooms
- 6 Beds + 5 Baths
Engel & Volkers Whistler #R3114883
 Copyright 2026 by Greater Vancouver REALTORS®. All Rights Reserved. NOTE: This representation is based in whole or in part on data generated by the Chilliwack & District Real Estate Board, Fraser Valley Real Estate Board
or Greater Vancouver REALTORS® which assumes no responsibility for its accuracy.
The trademarks REALTOR®, REALTORS®, and the REALTOR® logo are controlled by The Canadian Real Estate Association (CREA) and identify real estate professionals who are members of CREA. The trademarks MLS®, Multiple Listing Service® and the associated logos are owned by CREA and identify the quality of services provided by real estate professionals who are members of CREA. Used under license.
Last Updated: September 21, 2026 2:41 AM UTC
Copyright 2026 by Greater Vancouver REALTORS®. All Rights Reserved. NOTE: This representation is based in whole or in part on data generated by the Chilliwack & District Real Estate Board, Fraser Valley Real Estate Board
or Greater Vancouver REALTORS® which assumes no responsibility for its accuracy.
The trademarks REALTOR®, REALTORS®, and the REALTOR® logo are controlled by The Canadian Real Estate Association (CREA) and identify real estate professionals who are members of CREA. The trademarks MLS®, Multiple Listing Service® and the associated logos are owned by CREA and identify the quality of services provided by real estate professionals who are members of CREA. Used under license.
Last Updated: September 21, 2026 2:41 AM UTC
