
Address
6758 Killarney Street, Vancouver, BC
Price
$ 2,180,000
Property Attributes
- MLS#R3160461
- TypeSingle Family
- Listing Status Active
- County
- CityVancouver
- AreaVancouver East
- NeighborhoodKillarney VE
- ZipV5S 2Y3
- StyleRancher/Bungalow w/Bsmt.
- Year Built1957
- Taxes$ 9936
- Price$ 2,180,000
- Bedrooms5
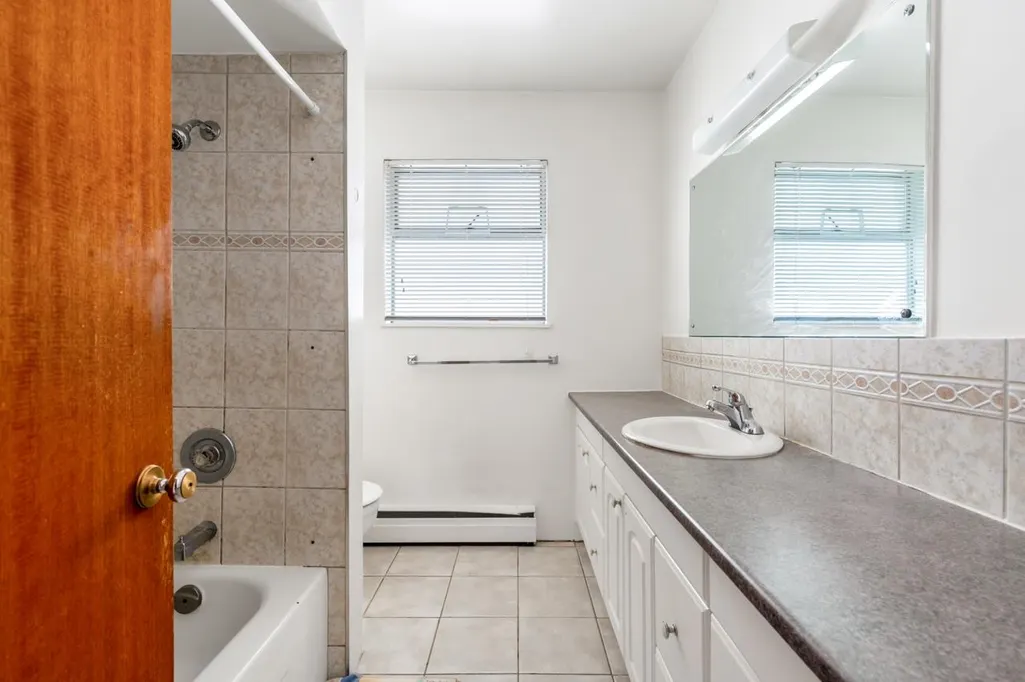
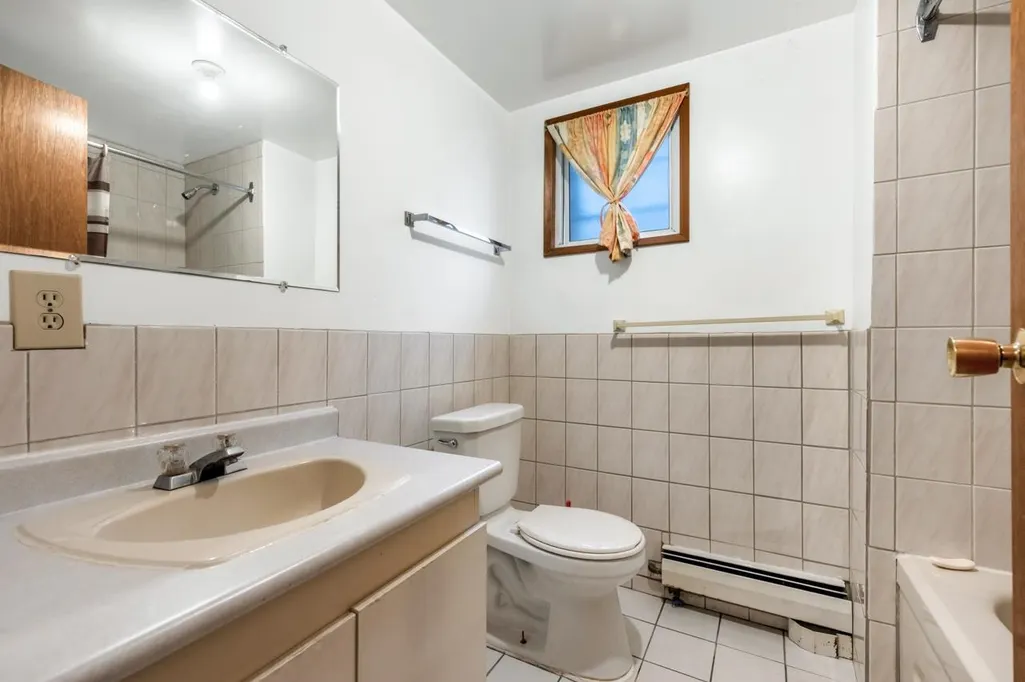
- Full Bathrooms2
- Half Bathrooms0
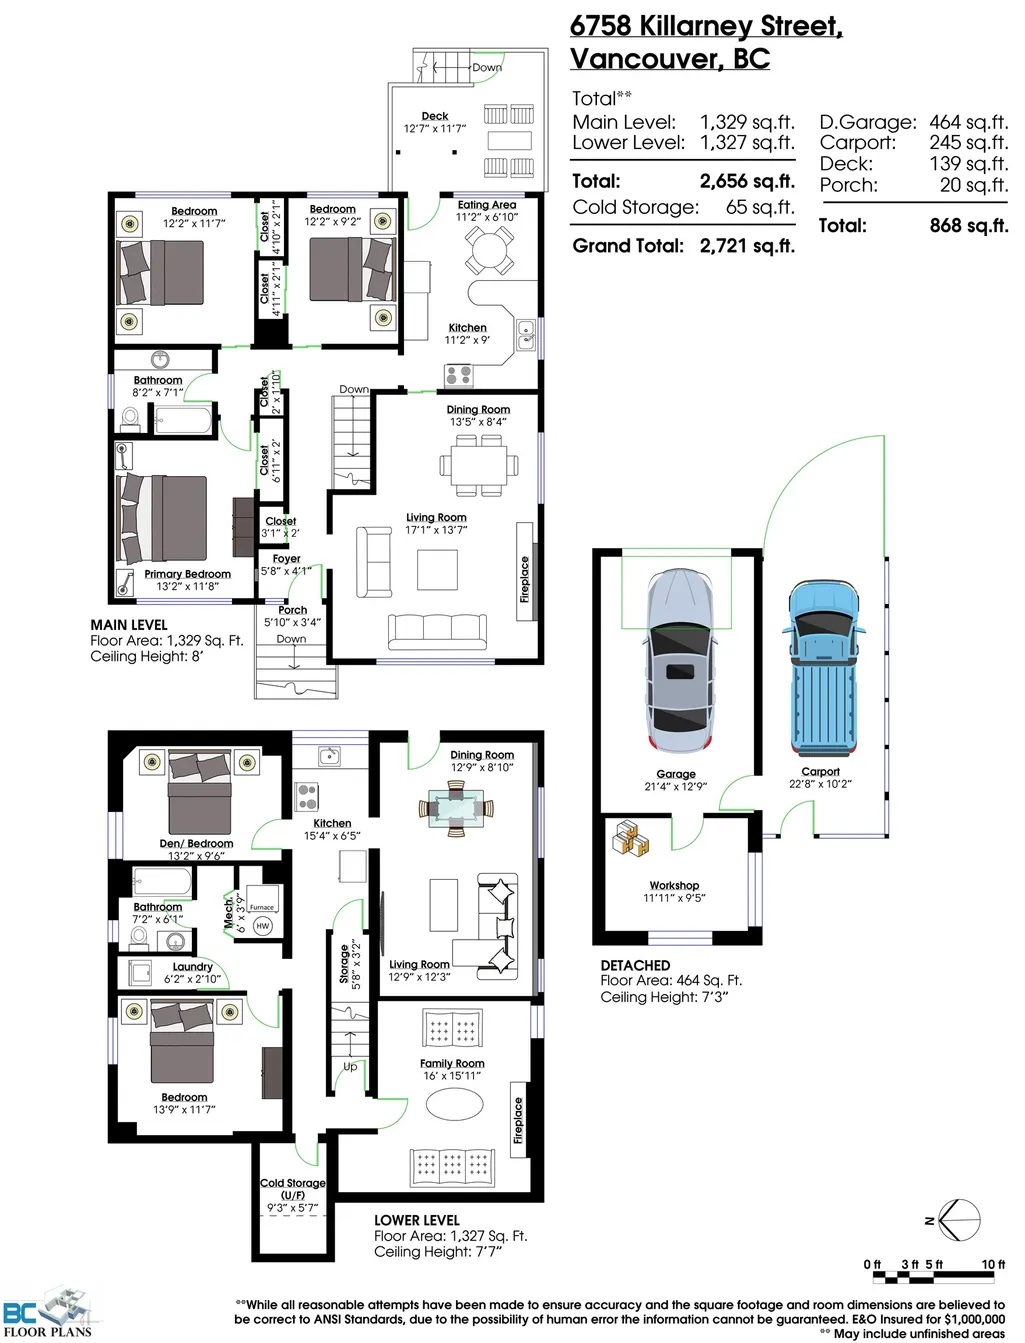
- Sqr Footage2656
- Lot Size0.15 Acres
Data Source:
Greater Vancouver REALTORS®
Property Description
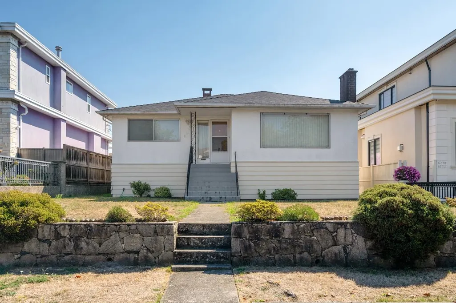
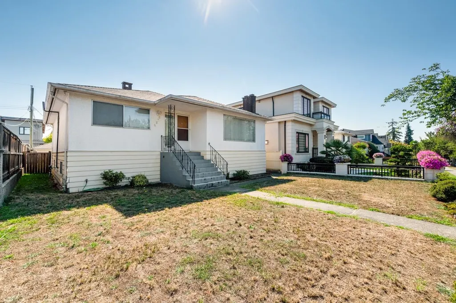
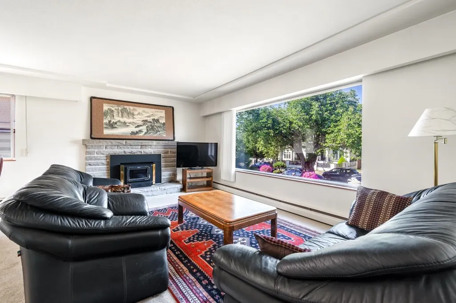
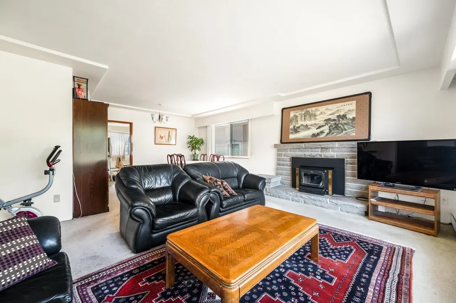
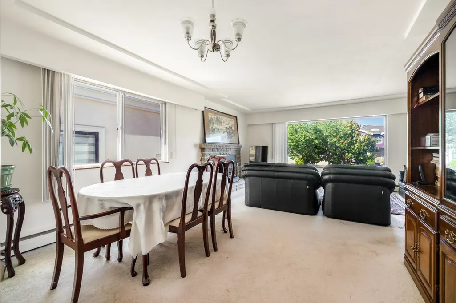
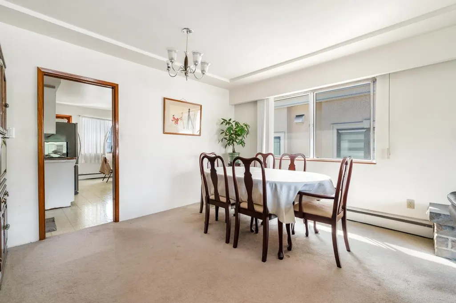
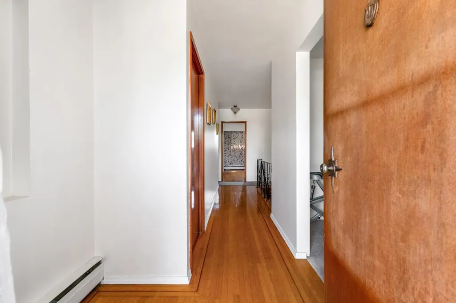
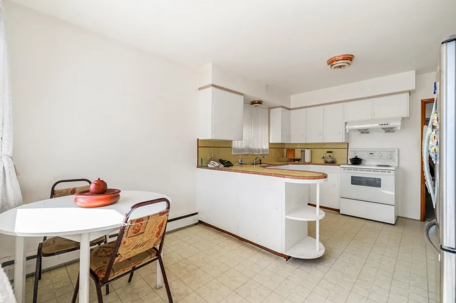
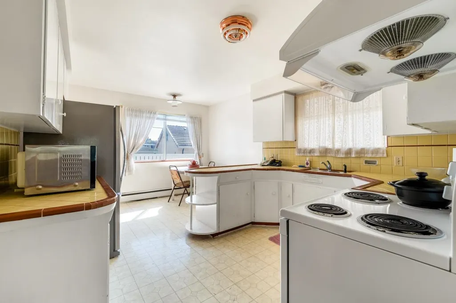
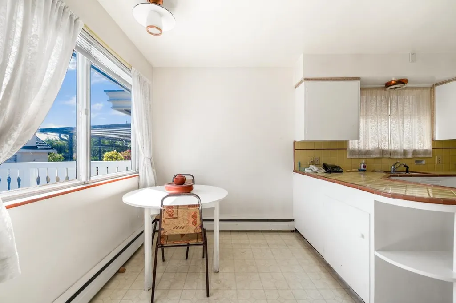
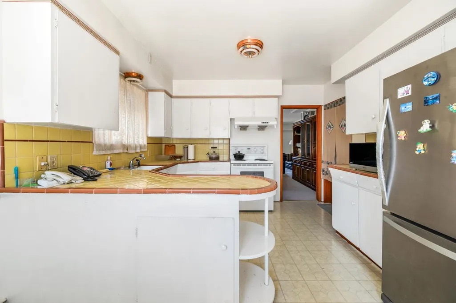
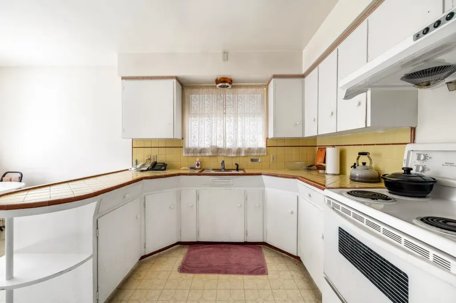
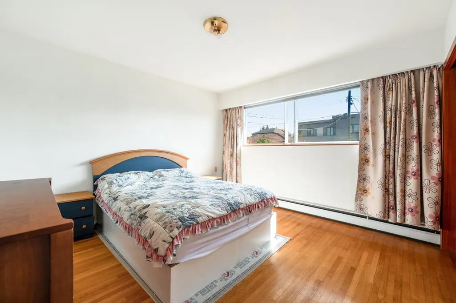
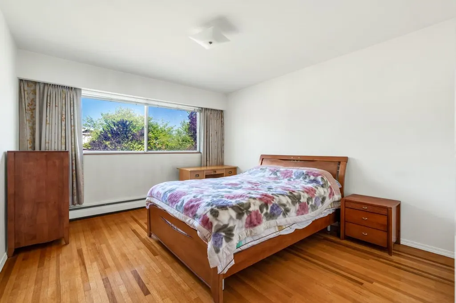
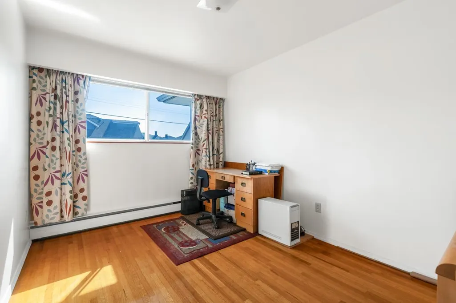
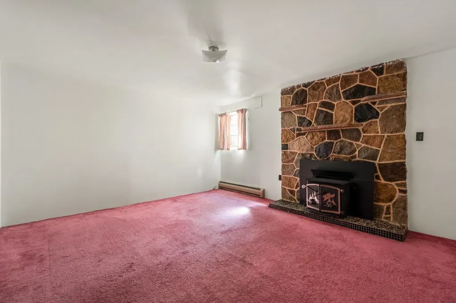
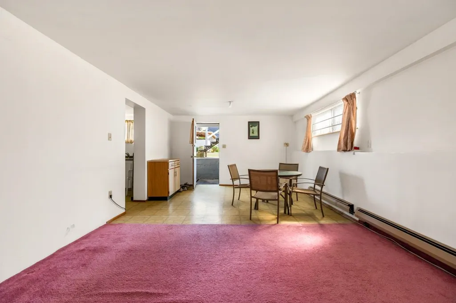
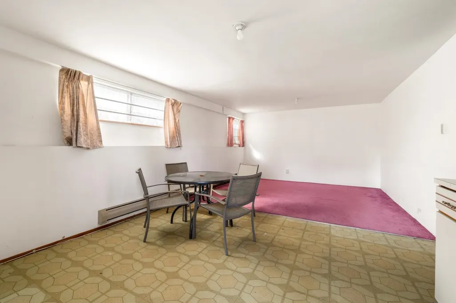
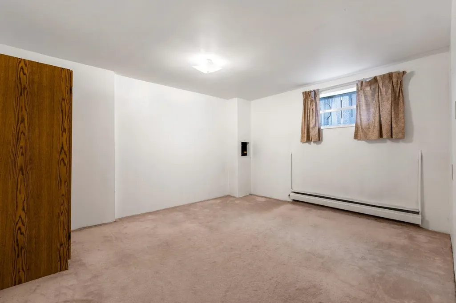
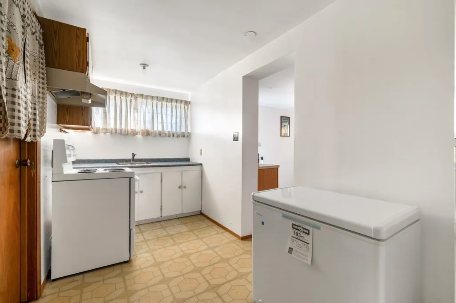
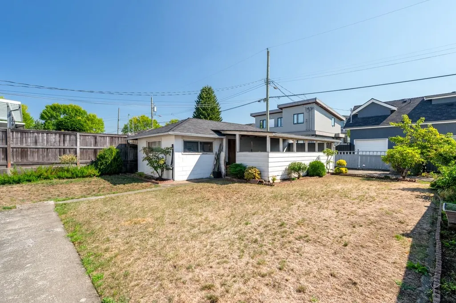
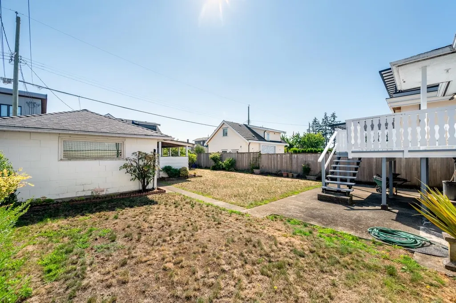
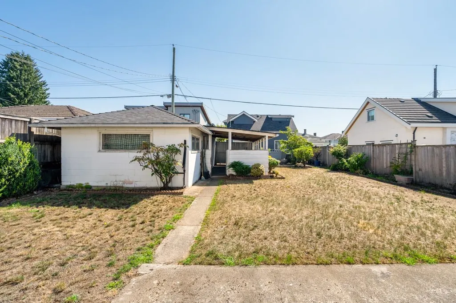
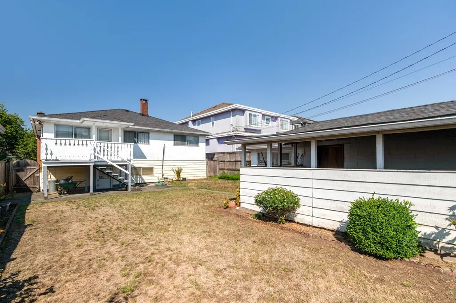
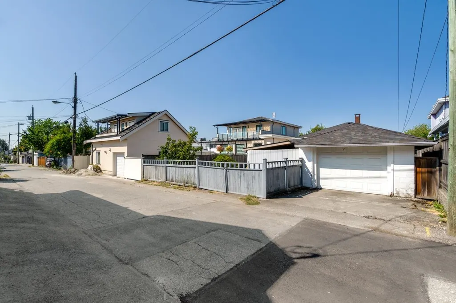
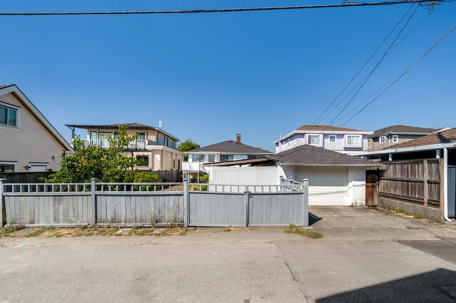
One of Killarney’s most desirable locations! Situated on the higher side of the quiet Killarney St., this well-maintained 2-level home sits on a massive & flat 46 x 141.08 ft (6,489.68 sqft) lot with back lane & no big trees, offering excellent opportunity for future development. The spacious 2,656 sqft home has been lovingly maintained by the same owner for over 30 years, upstairs featuring a spacious living space with big windows, a east facing kitchen with lots of natural light & 3 generously sized bedrooms. Potential 2 or 3-bedroom rental suite in basement with separate entrance. Enjoy the convenience of being close to Killarney Community Centre, Champlain Square, parks, golf course and transit lines. Captain James Cook Elementary & Killarney Secondary.
General Features
| Heating | Baseboard,Hot Water |
|---|---|
| Appliances | Washer,Refrigerator,Stove |
| Garage Spaces | 1 |
| Architectural Style | Rancher/Bungalow w/Bsmt. |
| Year Built | 1957 |
| Stories Count | 2 |
| Property Subtype | Single Family Residence |
| Tax Year | 2026 |
| Ownership | Freehold NonStrata |
| Community Features | Shopping Nearby |
| Property Type | Residential |
| HOA | false |
| Garage Y/N | true |
| Full Baths | 2 |
| Status | Active |
| City | Vancouver |
| MLS Area | Vancouver East |
| Lot Size Units | Square Feet |
| Lot Size Square Feet | 6489.22 |
| Carport Spaces | 1 |
| Carport Y/N | true |
| Land Lease Y/N | false |
| Tax Annual Amount | 9936.96 |
| MLS Area Minor | Killarney VE |
| Structure Type | Residential Detached |
| Standard Status | Active |
Interior Features
| Basement | Finished,Exterior Entry |
|---|---|
| Total Fireplaces | 2 |
| Fireplace Features | Electric,Wood Burning |
| Heating Y/N | true |
| Window Features | Window Coverings |
| Fireplace Y/N | true |
| Total Bedrooms | 5 |
| Total Baths | 2 |
Exterior Features
| Exterior Amenities | Private Yard |
|---|---|
| Parking Features | Carport Single,Garage Single,Lane Access |
| Lot Features | Central Location,Near Golf Course,Lane Access,Recreation Nearby |
| Total Parking | 2 |
| Lot Size Area | 6489.22 |
| Building Area Total | 2656 |
| Lot Dimensions | 46 x 141.07 |
| Lot Size Acres | 0.15 |
| Frontage Length | 46 |
| Waterfront Y/N | false |
Amenities
- Views
- New Construction
- Adult 55+
- Lease To Own
- No HOA Fees
- Furnished
- Primary On Main
- Air Conditioning
- Seller Finance
- Green
- Fixer Upper
- Horse
- Golf
- Fireplace
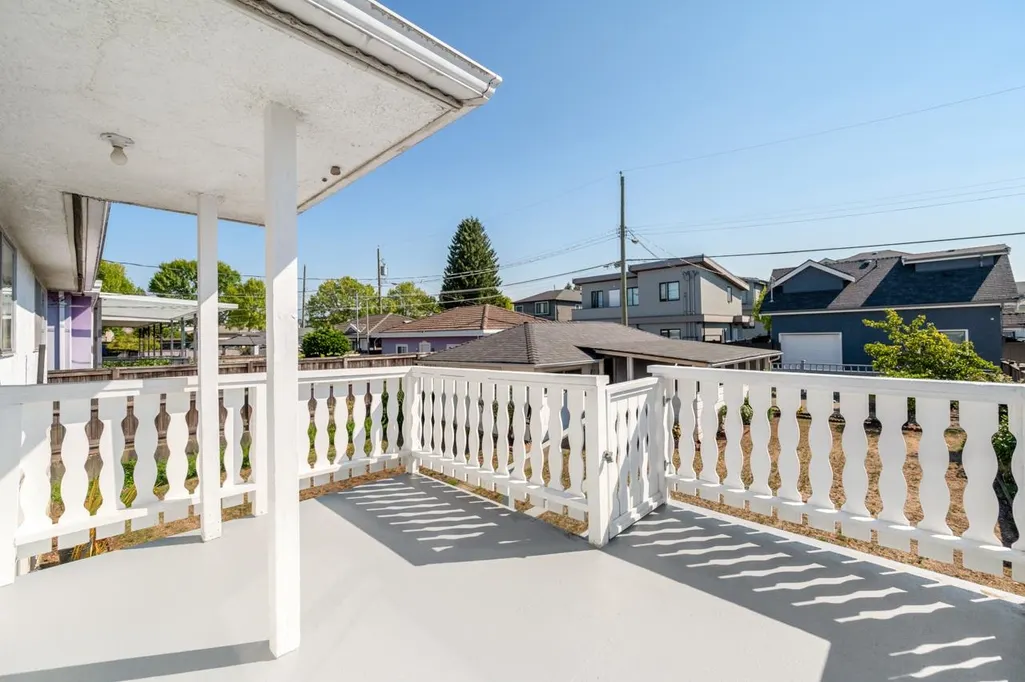
- Deck
- Garage
- Basement
- Pool
Property vs Single Family Average in V5S 2Y3
In The Neighborhood
Vancouver
$ 1,775,000
- Type
- Single Family
- Size
- 2,100 SqFt
- Rooms
- 4 Beds + 3 Baths
Royal LePage Westside #R3166876
Vancouver
$ 1,749,000
- Type
- Single Family
- Size
- 1,454 SqFt
- Rooms
- 6 Beds + 4 Baths
1NE Collective Realty Inc. #R3166056
Vancouver
$ 2,299,000
- Type
- Single Family
- Size
- 2,890 SqFt
- Rooms
- 6 Beds + 4.5 Baths
Royal LePage Elite West #R3164917
Vancouver
$ 1,929,000
- Type
- Single Family
- Size
- 2,595 SqFt
- Rooms
- 3 Beds + 3 Baths
Century 21 In Town Realty #R3164295
Vancouver
$ 2,150,000
- Type
- Single Family
- Size
- 2,449 SqFt
- Rooms
- 5 Beds + 4 Baths
Sutton Group - Vancouver First Realty #R3164215
Vancouver
$ 1,579,000
- Type
- Single Family
- Size
- 2,143 SqFt
- Rooms
- 4 Beds + 3 Baths
Stonehaus Realty Corp. #R3163232
Vancouver
$ 1,598,000
- Type
- Single Family
- Size
- 2,408 SqFt
- Rooms
- 5 Beds + 2 Baths
Macdonald Realty Westmar #R3162755
Vancouver
$ 2,490,000
- Type
- Single Family
- Size
- 2,106 SqFt
- Rooms
- 4 Beds + 2 Baths
ABC Realty #R3161981
Vancouver
$ 2,499,900
- Type
- Single Family
- Size
- 3,424 SqFt
- Rooms
- 7 Beds + 5 Baths
Century 21 In Town Realty #R3160576
Vancouver
$ 1,518,000
- Type
- Single Family
- Size
- 2,504 SqFt
- Rooms
- 6 Beds + 3 Baths
Oakwyn Realty Ltd. #R3160623
Vancouver
$ 1,688,800
- Type
- Single Family
- Size
- 1,902 SqFt
- Rooms
- 4 Beds + 4 Baths
Sutton Centre Realty #R3160233
 Copyright 2026 by Greater Vancouver REALTORS®. All Rights Reserved. NOTE: This representation is based in whole or in part on data generated by the Chilliwack & District Real Estate Board, Fraser Valley Real Estate Board
or Greater Vancouver REALTORS® which assumes no responsibility for its accuracy.
The trademarks REALTOR®, REALTORS®, and the REALTOR® logo are controlled by The Canadian Real Estate Association (CREA) and identify real estate professionals who are members of CREA. The trademarks MLS®, Multiple Listing Service® and the associated logos are owned by CREA and identify the quality of services provided by real estate professionals who are members of CREA. Used under license.
Last Updated: September 21, 2026 2:41 AM UTC
Copyright 2026 by Greater Vancouver REALTORS®. All Rights Reserved. NOTE: This representation is based in whole or in part on data generated by the Chilliwack & District Real Estate Board, Fraser Valley Real Estate Board
or Greater Vancouver REALTORS® which assumes no responsibility for its accuracy.
The trademarks REALTOR®, REALTORS®, and the REALTOR® logo are controlled by The Canadian Real Estate Association (CREA) and identify real estate professionals who are members of CREA. The trademarks MLS®, Multiple Listing Service® and the associated logos are owned by CREA and identify the quality of services provided by real estate professionals who are members of CREA. Used under license.
Last Updated: September 21, 2026 2:41 AM UTC
