





Address
6777 Kerr Street, Vancouver, BC
Price
$ 1,749,000
Property Attributes
- MLS#R3166056
- TypeSingle Family
- Listing Status Active
- County
- CityVancouver
- AreaVancouver East
- NeighborhoodKillarney VE
- ZipV5S 3C7
- Style
- Year Built1955
- Taxes$ 5579
- Price$ 1,749,000
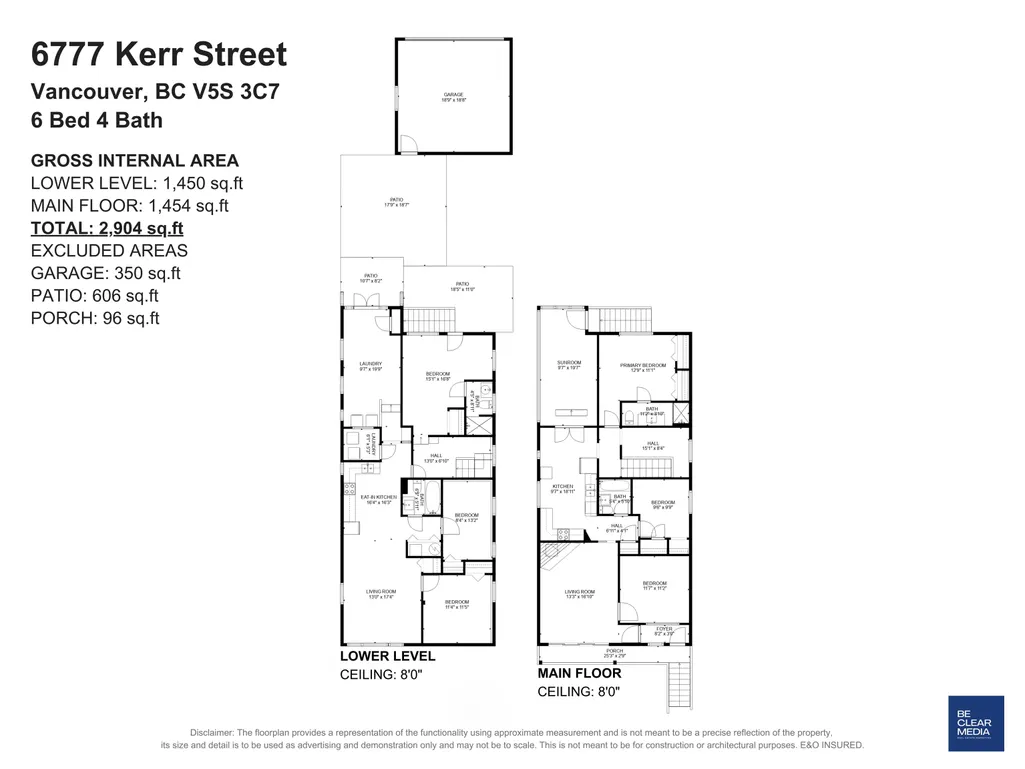
- Bedrooms6
- Full Bathrooms4
- Half Bathrooms0
- Sqr Footage1454
- Lot Size0.11 Acres
Data Source:
Greater Vancouver REALTORS®
Property Description
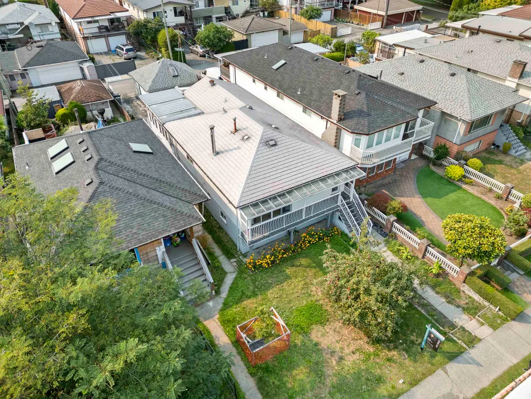
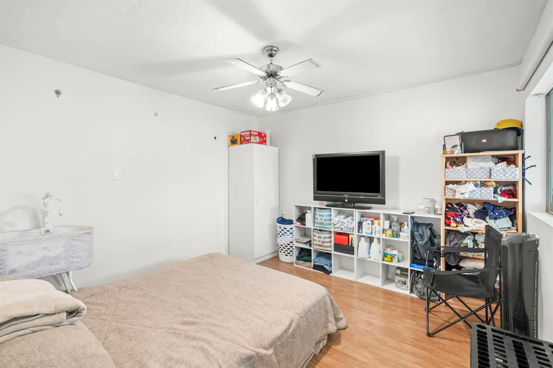
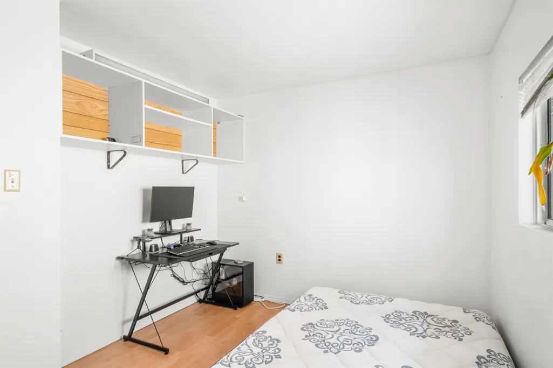
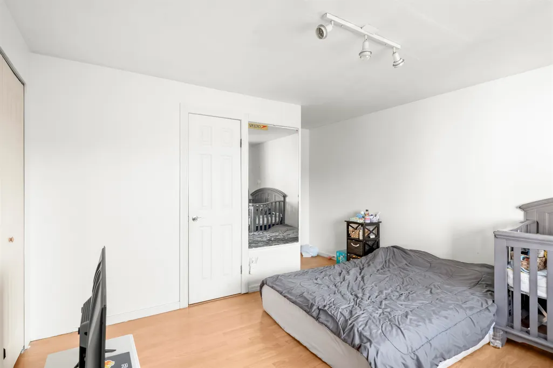
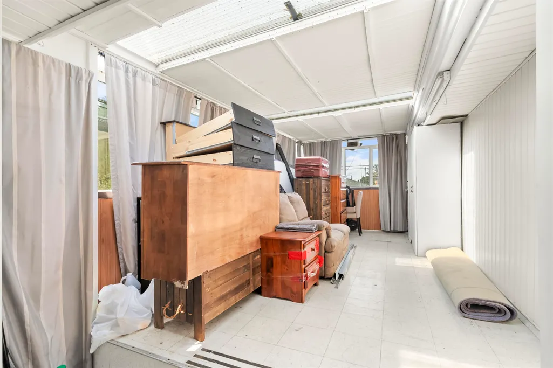
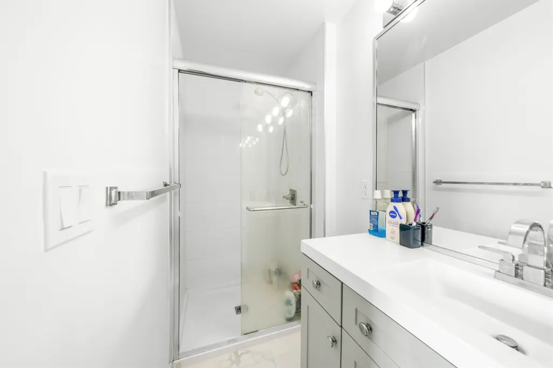
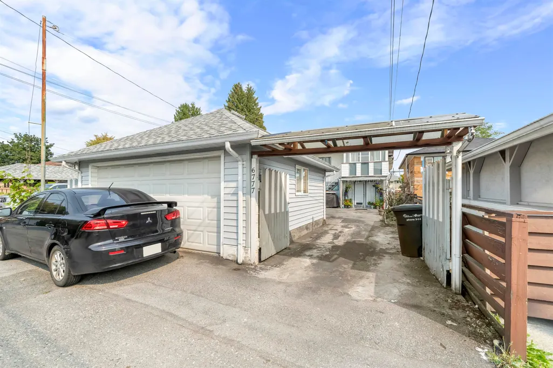
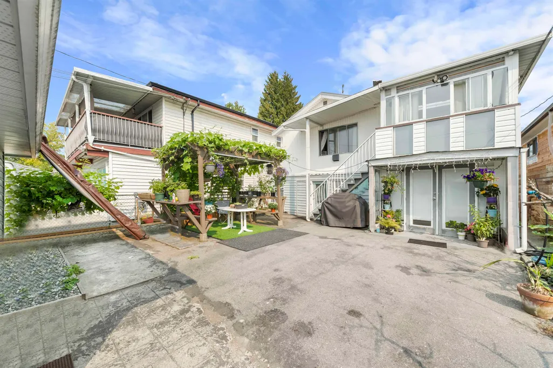
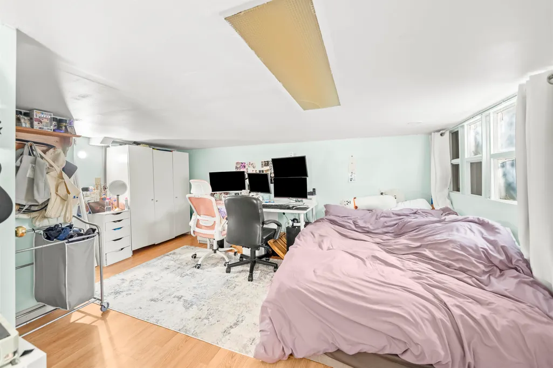
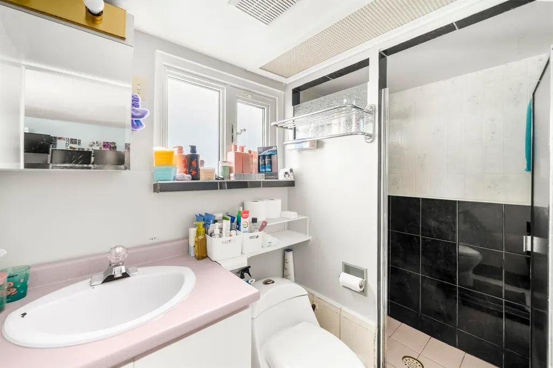
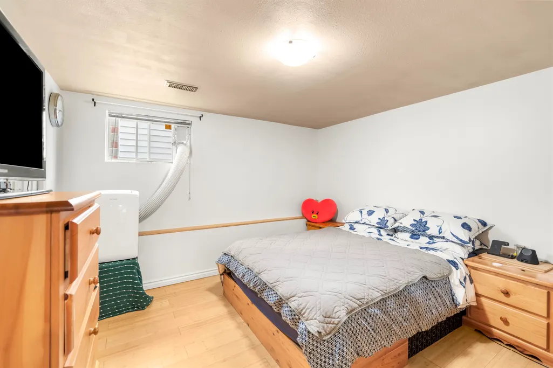
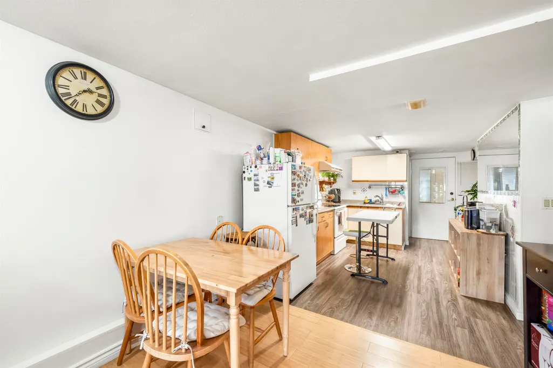
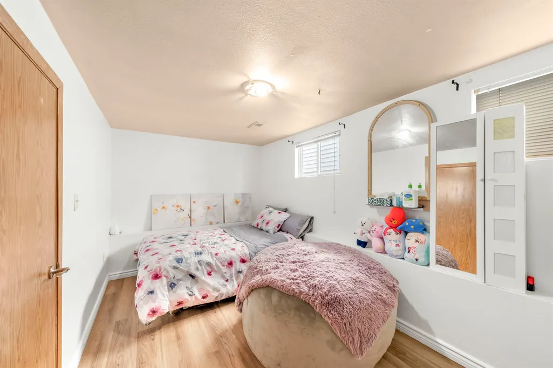
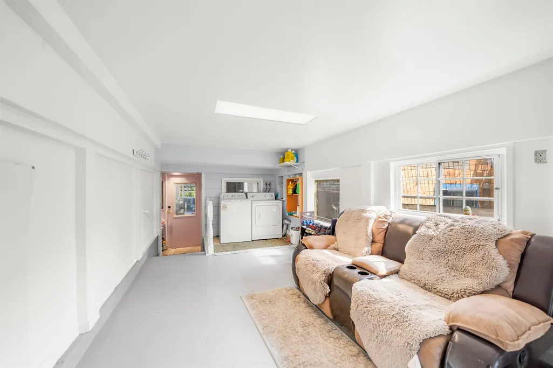
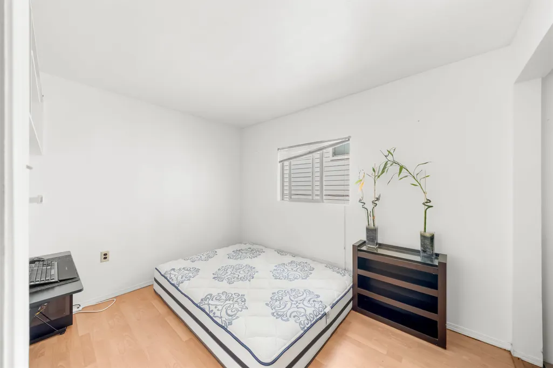
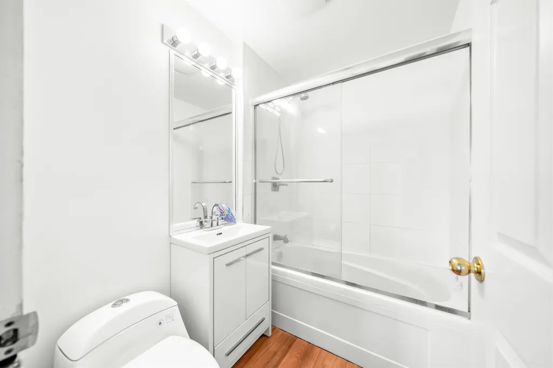
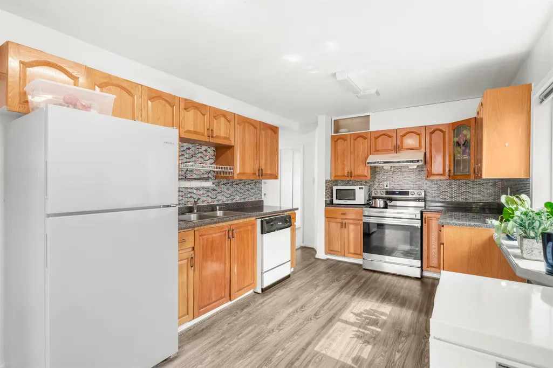
Prime Killarney property offering exceptional versatility for large families or investors. This meticulously maintained 6-bedroom, 4-bathroom residence sits on a 4,655 sq.ft. lot. The main level features an entertainment-sized living and dining area, a bright kitchen with classic oak cabinetry, a wood-burning fireplace, and a versatile enclosed sundeck. Downstairs, a fully self-contained 3-bedroom, 2-bathroom suite with a separate entrance and its own laundry serves as the perfect high-yield mortgage helper or multi-generational living space. High-value mechanical and exterior updates include a recently replaced roof and an updated hot water tank. The private backyard is designed for easy upkeep, complete with a custom-built pergola for summer entertaining and a detached 2-car garage.
General Features
| Heating | Forced Air |
|---|---|
| Year Built | 1955 |
| Stories Count | 2 |
| Levels | Two |
| Property Subtype | Single Family Residence |
| Tax Year | 2025 |
| Ownership | Bare Land Strata |
| Community Features | Shopping Nearby |
| Property Type | Residential |
| HOA | true |
| Full Baths | 4 |
| Status | Active |
| City | Vancouver |
| MLS Area | Vancouver East |
| Lot Size Units | Square Feet |
| Lot Size Square Feet | 4654.7 |
| Tax Annual Amount | 5579 |
| MLS Area Minor | Killarney VE |
| Structure Type | Residential Detached |
| Standard Status | Active |
| Assoc/CIC | Condominium |
Interior Features
| Basement | None |
|---|---|
| Fireplace Features | Wood Burning |
| Heating Y/N | true |
| Fireplace Y/N | true |
| Total Bedrooms | 6 |
| Total Baths | 4 |
Exterior Features
| Parking Features | Detached,Lane Access,Concrete |
|---|---|
| Lot Features | Central Location,Lane Access,Recreation Nearby |
| Total Parking | 4 |
| Lot Size Area | 4654.7 |
| Building Area Total | 1454 |
| Lot Dimensions | 32.97 x 141.18 |
| Lot Size Acres | 0.11 |
| Frontage Length | 32.97 |
| Waterfront Y/N | false |
Amenities
- Views
- New Construction
- Adult 55+
- Lease To Own
- No HOA Fees
- Furnished
- Primary On Main
- Air Conditioning
- Seller Finance
- Green
- Fixer Upper
- Horse
- Golf
- Fireplace
- Deck
- Garage
- Basement
- Pool
Property vs Single Family Average in V5S 3C7
In The Neighborhood
Vancouver
$ 1,775,000
- Type
- Single Family
- Size
- 2,100 SqFt
- Rooms
- 4 Beds + 3 Baths
Royal LePage Westside #R3166876
Vancouver
$ 2,299,000
- Type
- Single Family
- Size
- 2,890 SqFt
- Rooms
- 6 Beds + 4.5 Baths
Royal LePage Elite West #R3164917
Vancouver
$ 1,929,000
- Type
- Single Family
- Size
- 2,595 SqFt
- Rooms
- 3 Beds + 3 Baths
Century 21 In Town Realty #R3164295
Vancouver
$ 2,150,000
- Type
- Single Family
- Size
- 2,449 SqFt
- Rooms
- 5 Beds + 4 Baths
Sutton Group - Vancouver First Realty #R3164215
Vancouver
$ 1,579,000
- Type
- Single Family
- Size
- 2,143 SqFt
- Rooms
- 4 Beds + 3 Baths
Stonehaus Realty Corp. #R3163232
Vancouver
$ 1,598,000
- Type
- Single Family
- Size
- 2,408 SqFt
- Rooms
- 5 Beds + 2 Baths
Macdonald Realty Westmar #R3162755
Vancouver
$ 2,490,000
- Type
- Single Family
- Size
- 2,106 SqFt
- Rooms
- 4 Beds + 2 Baths
ABC Realty #R3161981
Vancouver
$ 2,499,900
- Type
- Single Family
- Size
- 3,424 SqFt
- Rooms
- 7 Beds + 5 Baths
Century 21 In Town Realty #R3160576
Vancouver
$ 1,518,000
- Type
- Single Family
- Size
- 2,504 SqFt
- Rooms
- 6 Beds + 3 Baths
Oakwyn Realty Ltd. #R3160623
Vancouver
$ 2,180,000
- Type
- Single Family
- Size
- 2,656 SqFt
- Rooms
- 5 Beds + 2 Baths
Royal LePage Westside #R3160461
Vancouver
$ 1,688,800
- Type
- Single Family
- Size
- 1,902 SqFt
- Rooms
- 4 Beds + 4 Baths
Sutton Centre Realty #R3160233
 Copyright 2026 by Greater Vancouver REALTORS®. All Rights Reserved. NOTE: This representation is based in whole or in part on data generated by the Chilliwack & District Real Estate Board, Fraser Valley Real Estate Board
or Greater Vancouver REALTORS® which assumes no responsibility for its accuracy.
The trademarks REALTOR®, REALTORS®, and the REALTOR® logo are controlled by The Canadian Real Estate Association (CREA) and identify real estate professionals who are members of CREA. The trademarks MLS®, Multiple Listing Service® and the associated logos are owned by CREA and identify the quality of services provided by real estate professionals who are members of CREA. Used under license.
Last Updated: September 21, 2026 2:41 AM UTC
Copyright 2026 by Greater Vancouver REALTORS®. All Rights Reserved. NOTE: This representation is based in whole or in part on data generated by the Chilliwack & District Real Estate Board, Fraser Valley Real Estate Board
or Greater Vancouver REALTORS® which assumes no responsibility for its accuracy.
The trademarks REALTOR®, REALTORS®, and the REALTOR® logo are controlled by The Canadian Real Estate Association (CREA) and identify real estate professionals who are members of CREA. The trademarks MLS®, Multiple Listing Service® and the associated logos are owned by CREA and identify the quality of services provided by real estate professionals who are members of CREA. Used under license.
Last Updated: September 21, 2026 2:41 AM UTC
