
Address
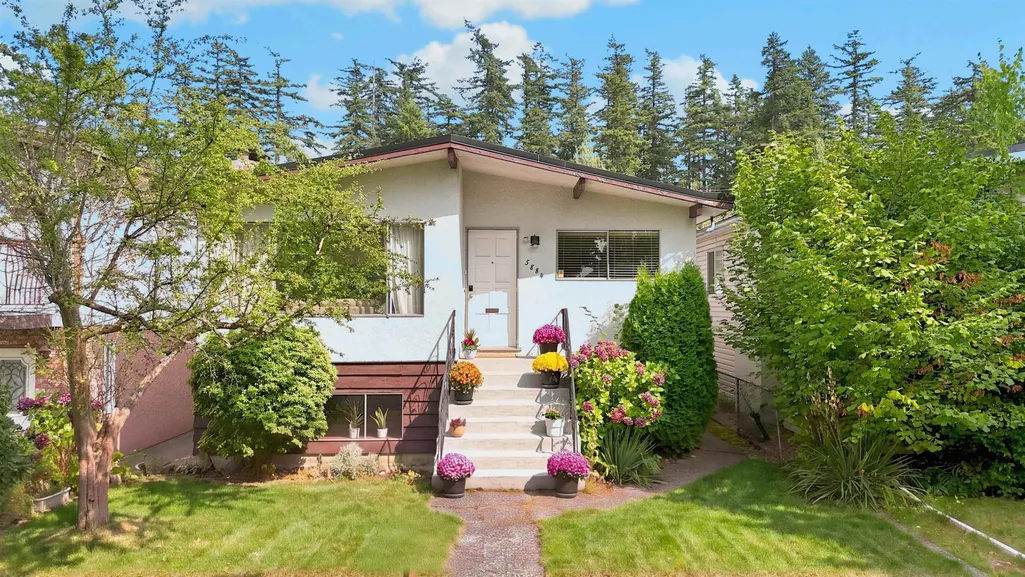
5884 Ormidale Street, Vancouver, BC
Price
$ 1,598,000
Property Attributes
- MLS#R3162755
- TypeSingle Family
- Listing Status Active
- County
- CityVancouver
- AreaVancouver East
- NeighborhoodKillarney VE
- ZipV5R 4R3
- Style
- Year Built1966
- Taxes$ 8594
- Price$ 1,598,000
- Bedrooms5
- Full Bathrooms1
- Half Bathrooms2
- Sqr Footage2408
- Lot Size0.11 Acres
Data Source:
Greater Vancouver REALTORS®
Property Description
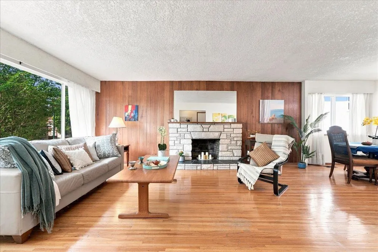
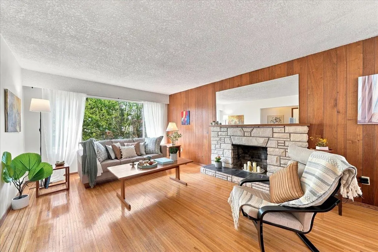
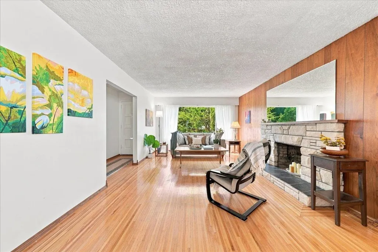
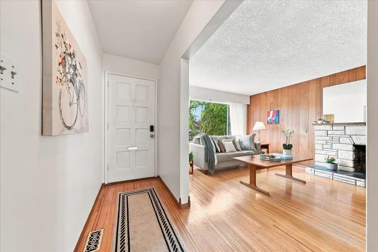
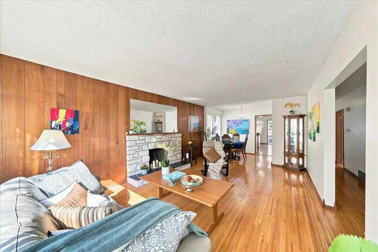
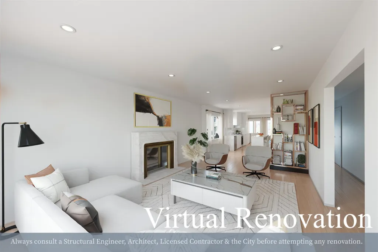
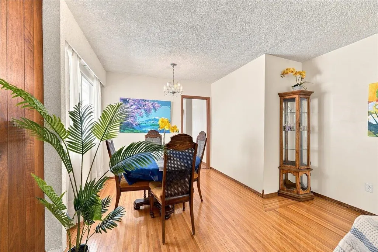
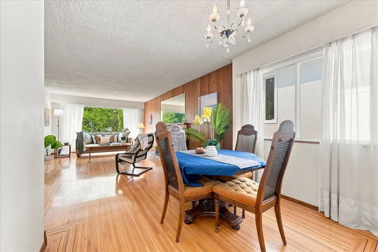
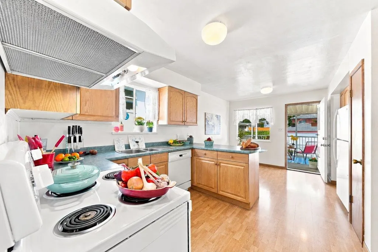
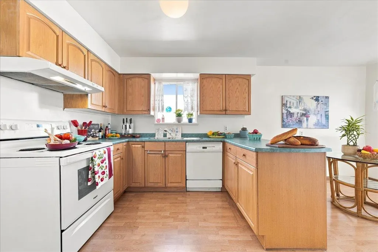
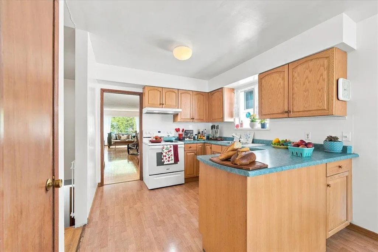
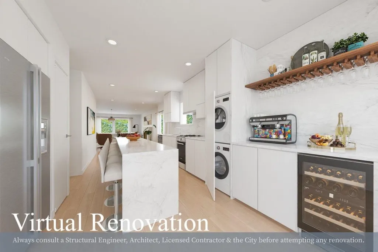
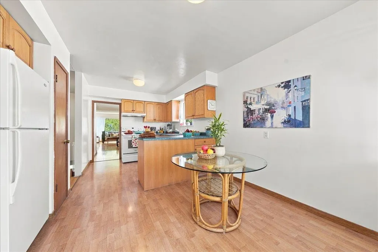
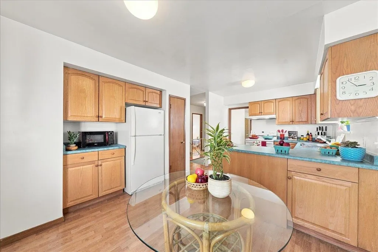
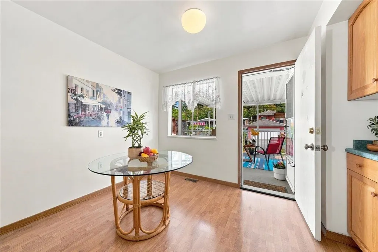
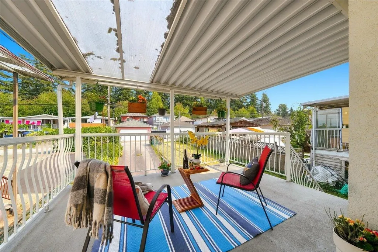
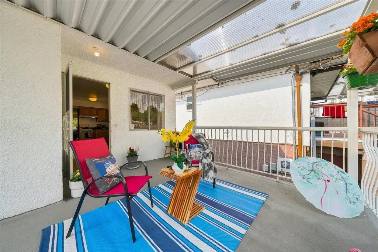
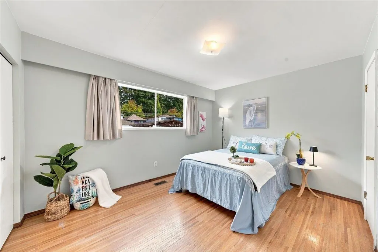
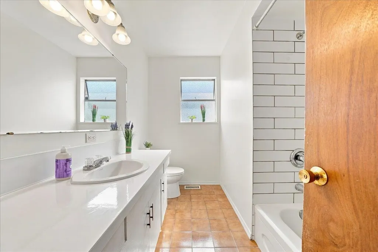
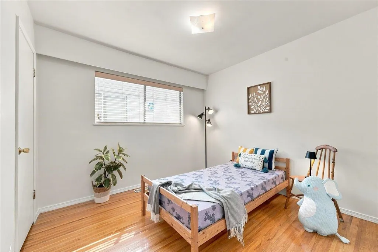
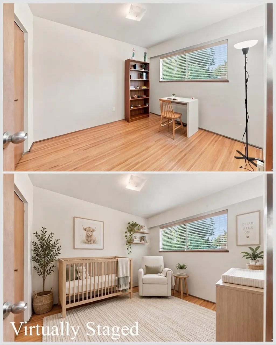
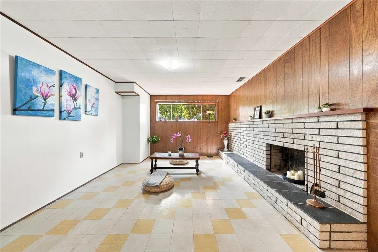
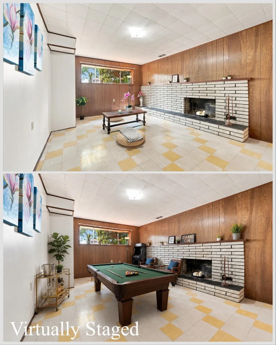
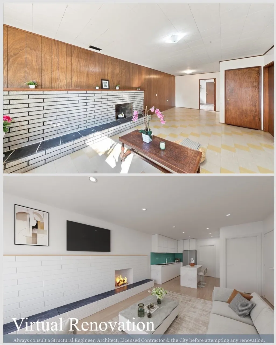
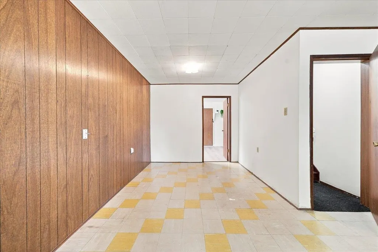
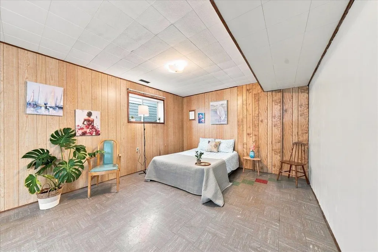
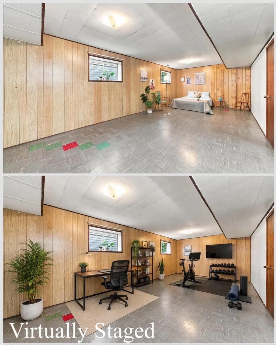
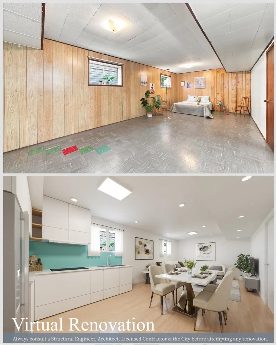
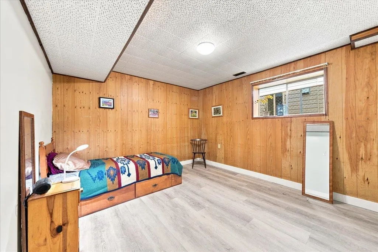
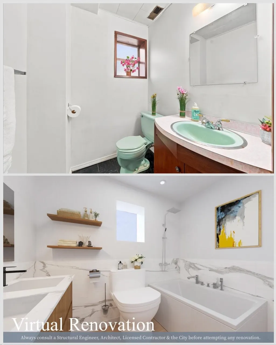
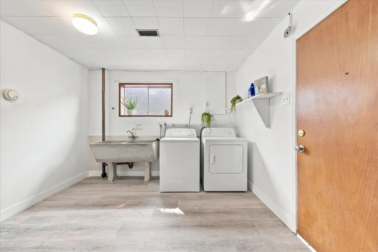
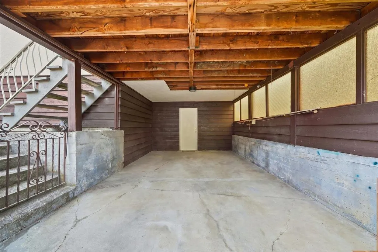
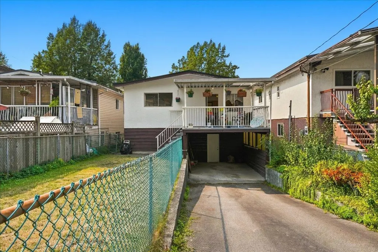
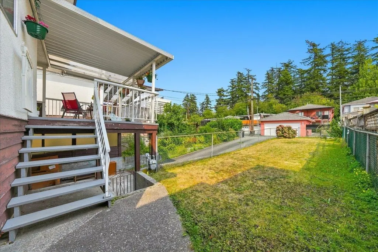
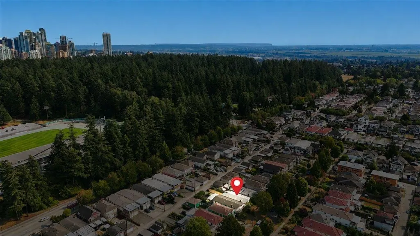
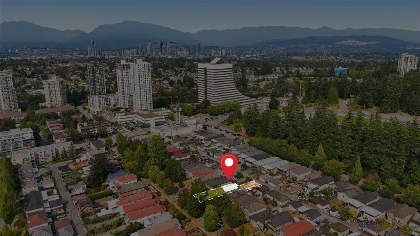
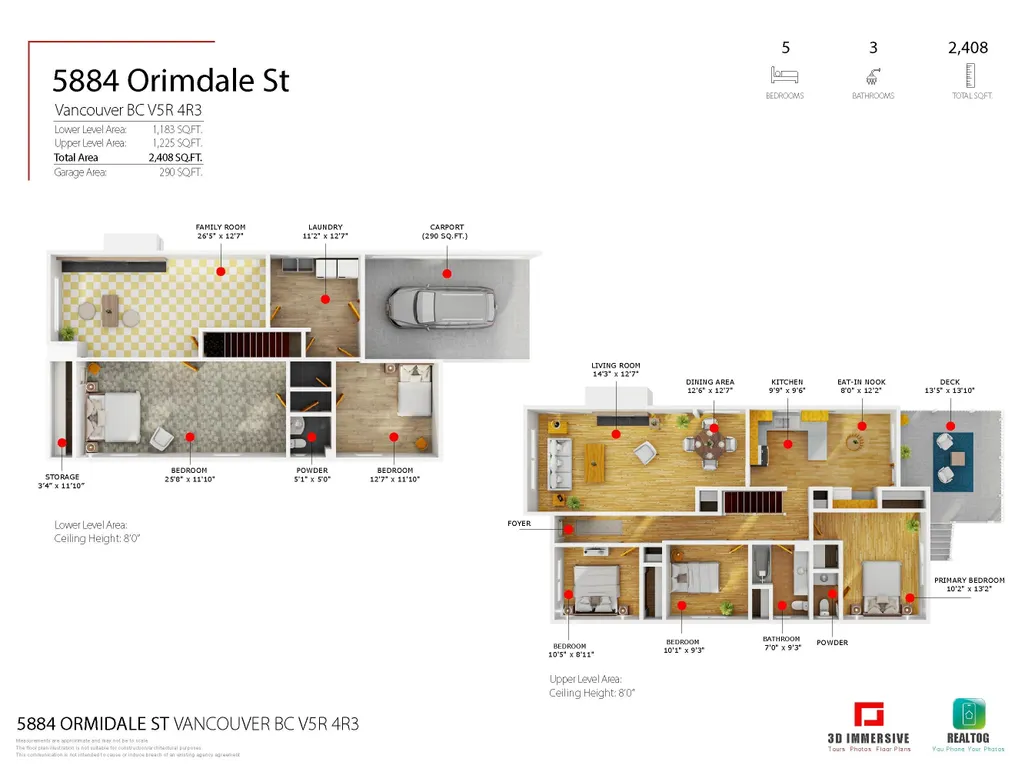
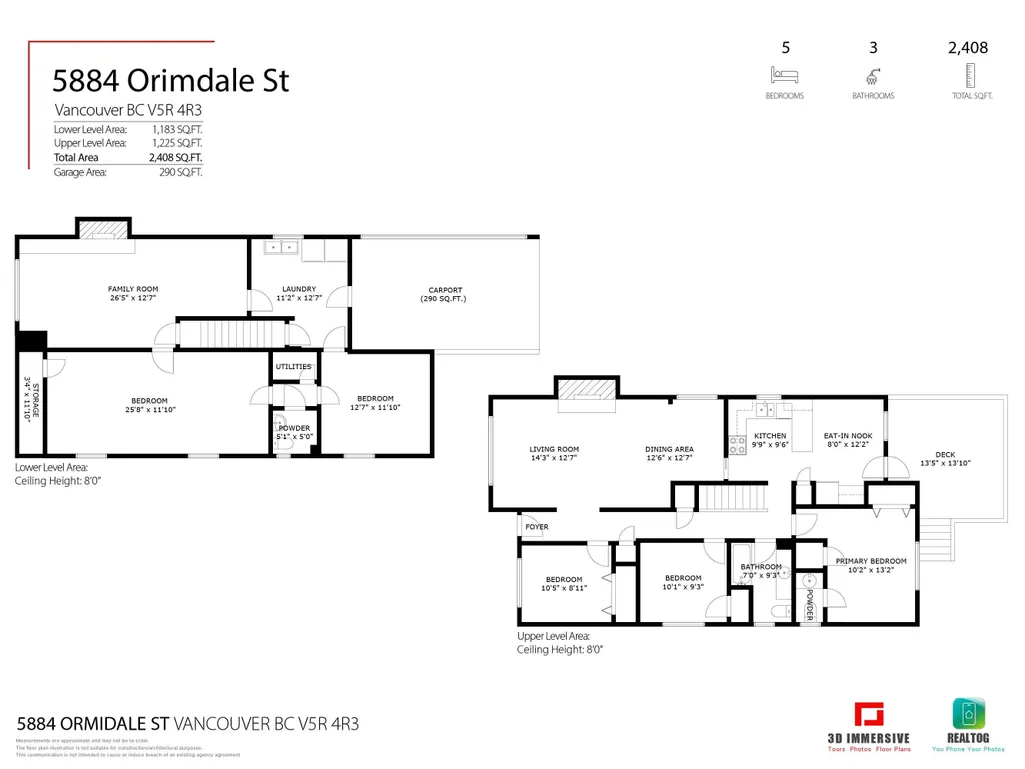
A rare find in beloved Killarney: this five-bedroom family home has been lovingly owned for over 50 years and sits on an extra-deep 139 ft lot with lane access. Enjoy west-facing views of the front Hawthorn tree and an east-facing backyard with grassy play space, tall evergreens, and glimpses of Central Park beyond. The lower level's 8ft ceilings, fourth bedroom, rec room (easily a fifth bedroom), storage, and separate-entrance laundry add real flexibility. Just steps to Kingsway's shops and restaurants, minutes to Central Park, Pebbles and Piaget, and Safeway Collingwood, with MacCorkindale Elementary and Killarney Community Centre close by. Move in as-is, renovate, or explore redevelopment potential — a perfect fit for families, professionals, or investors ready to make it their own!
General Features
| Heating | Forced Air,Natural Gas |
|---|---|
| Appliances | Washer/Dryer,Dishwasher,Refrigerator,Stove,Microwave |
| Year Built | 1966 |
| Stories Count | 2 |
| Levels | Two |
| Property Subtype | Single Family Residence |
| Tax Year | 2026 |
| Ownership | Freehold NonStrata |
| Community Features | Shopping Nearby |
| Property Type | Residential |
| HOA | false |
| Full Baths | 1 |
| Status | Active |
| City | Vancouver |
| MLS Area | Vancouver East |
| Lot Size Units | Square Feet |
| Lot Size Square Feet | 4588.65 |
| Carport Spaces | 1 |
| Carport Y/N | true |
| Land Lease Y/N | false |
| Tax Annual Amount | 8594.72 |
| MLS Area Minor | Killarney VE |
| Structure Type | Residential Detached |
| Standard Status | Active |
| Virtual Tour | https://youtu.be/GFM_-voq_wM |
Interior Features
| Interior Amenities | Storage |
|---|---|
| Basement | Full |
| Total Fireplaces | 2 |
| Fireplace Features | Wood Burning |
| Heating Y/N | true |
| Window Features | Window Coverings |
| Fireplace Y/N | true |
| Half Baths | 2 |
| Laundry Features | In Unit |
| Total Bedrooms | 5 |
| Total Baths | 3 |
Exterior Features
| Exterior Amenities | Private Yard |
|---|---|
| Parking Features | Additional Parking,Carport Single,Lane Access,Rear Access,Concrete |
| Lot Features | Central Location,Lane Access,Private,Recreation Nearby |
| Total Parking | 3 |
| Lot Size Area | 4588.65 |
| Building Area Total | 2408 |
| Lot Dimensions | 33 x 139.05 |
| Lot Size Acres | 0.11 |
| Frontage Length | 33 |
| Waterfront Y/N | false |
Amenities
- Views
- New Construction
- Adult 55+
- Lease To Own
- No HOA Fees
- Furnished
- Primary On Main
- Air Conditioning
- Seller Finance
- Green
- Fixer Upper
- Horse
- Golf
- Fireplace
- Deck
- Garage
- Basement
- Pool
Property vs Single Family Average in V5R 4R3
In The Neighborhood
Vancouver
$ 1,775,000
- Type
- Single Family
- Size
- 2,100 SqFt
- Rooms
- 4 Beds + 3 Baths
Royal LePage Westside #R3166876
Vancouver
$ 1,749,000
- Type
- Single Family
- Size
- 1,454 SqFt
- Rooms
- 6 Beds + 4 Baths
1NE Collective Realty Inc. #R3166056
Vancouver
$ 2,299,000
- Type
- Single Family
- Size
- 2,890 SqFt
- Rooms
- 6 Beds + 4.5 Baths
Royal LePage Elite West #R3164917
Vancouver
$ 1,929,000
- Type
- Single Family
- Size
- 2,595 SqFt
- Rooms
- 3 Beds + 3 Baths
Century 21 In Town Realty #R3164295
Vancouver
$ 2,150,000
- Type
- Single Family
- Size
- 2,449 SqFt
- Rooms
- 5 Beds + 4 Baths
Sutton Group - Vancouver First Realty #R3164215
Vancouver
$ 1,579,000
- Type
- Single Family
- Size
- 2,143 SqFt
- Rooms
- 4 Beds + 3 Baths
Stonehaus Realty Corp. #R3163232
Vancouver
$ 2,490,000
- Type
- Single Family
- Size
- 2,106 SqFt
- Rooms
- 4 Beds + 2 Baths
ABC Realty #R3161981
Vancouver
$ 2,499,900
- Type
- Single Family
- Size
- 3,424 SqFt
- Rooms
- 7 Beds + 5 Baths
Century 21 In Town Realty #R3160576
Vancouver
$ 1,518,000
- Type
- Single Family
- Size
- 2,504 SqFt
- Rooms
- 6 Beds + 3 Baths
Oakwyn Realty Ltd. #R3160623
Vancouver
$ 2,180,000
- Type
- Single Family
- Size
- 2,656 SqFt
- Rooms
- 5 Beds + 2 Baths
Royal LePage Westside #R3160461
Vancouver
$ 1,688,800
- Type
- Single Family
- Size
- 1,902 SqFt
- Rooms
- 4 Beds + 4 Baths
Sutton Centre Realty #R3160233
 Copyright 2026 by Greater Vancouver REALTORS®. All Rights Reserved. NOTE: This representation is based in whole or in part on data generated by the Chilliwack & District Real Estate Board, Fraser Valley Real Estate Board
or Greater Vancouver REALTORS® which assumes no responsibility for its accuracy.
The trademarks REALTOR®, REALTORS®, and the REALTOR® logo are controlled by The Canadian Real Estate Association (CREA) and identify real estate professionals who are members of CREA. The trademarks MLS®, Multiple Listing Service® and the associated logos are owned by CREA and identify the quality of services provided by real estate professionals who are members of CREA. Used under license.
Last Updated: September 21, 2026 2:41 AM UTC
Copyright 2026 by Greater Vancouver REALTORS®. All Rights Reserved. NOTE: This representation is based in whole or in part on data generated by the Chilliwack & District Real Estate Board, Fraser Valley Real Estate Board
or Greater Vancouver REALTORS® which assumes no responsibility for its accuracy.
The trademarks REALTOR®, REALTORS®, and the REALTOR® logo are controlled by The Canadian Real Estate Association (CREA) and identify real estate professionals who are members of CREA. The trademarks MLS®, Multiple Listing Service® and the associated logos are owned by CREA and identify the quality of services provided by real estate professionals who are members of CREA. Used under license.
Last Updated: September 21, 2026 2:41 AM UTC
