

Address
2579 W 45th Avenue, Vancouver, BC
Price
$ 2,888,000
Property Attributes
- MLS#R3161614
- TypeSingle Family
- Listing Status Active
- County
- CityVancouver
- AreaVancouver West
- NeighborhoodKerrisdale
- ZipV6N 3K9
- Style
- Year Built2002
- Taxes$ 11676
- Price$ 2,888,000
- Bedrooms8
- Full Bathrooms5
- Half Bathrooms0
- Sqr Footage2721
- Lot Size0.09 Acres
Data Source:
Greater Vancouver REALTORS®
Property Description
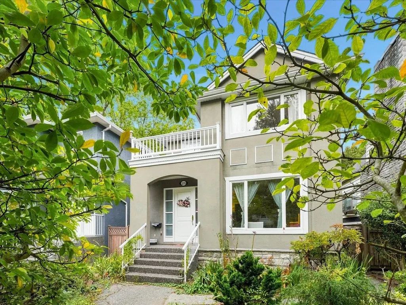
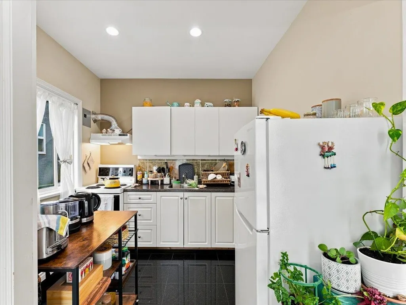
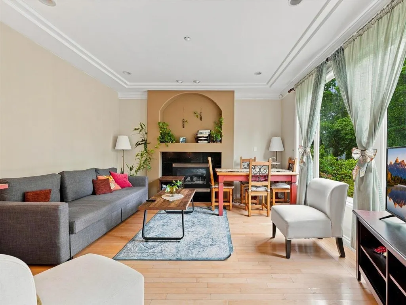
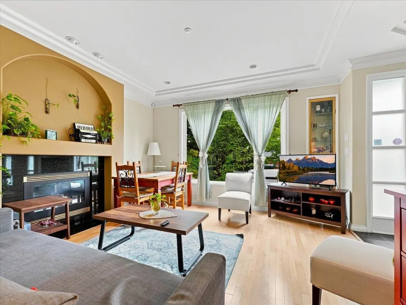
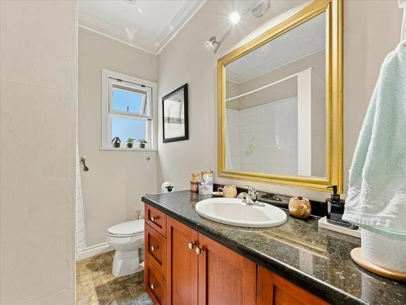
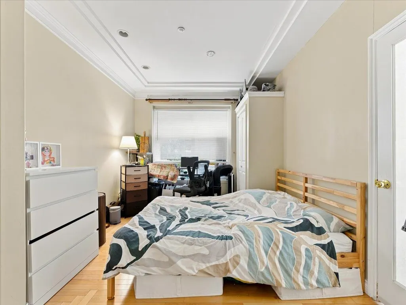
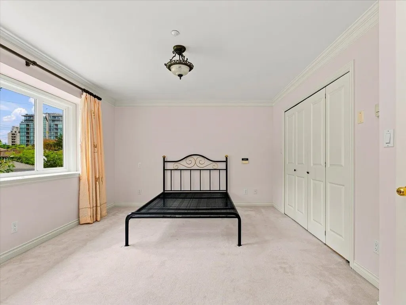
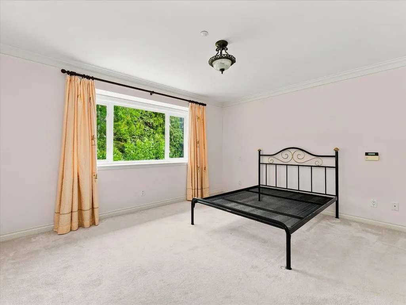
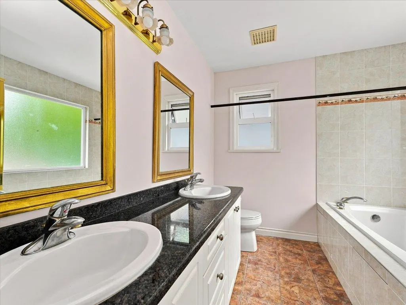
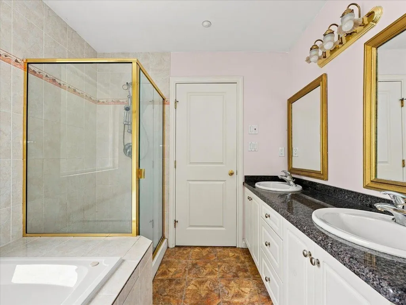
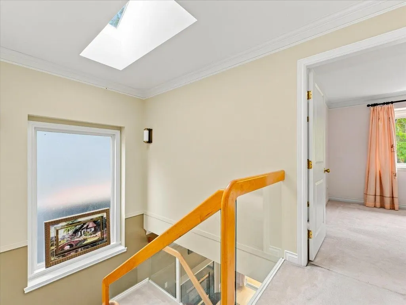
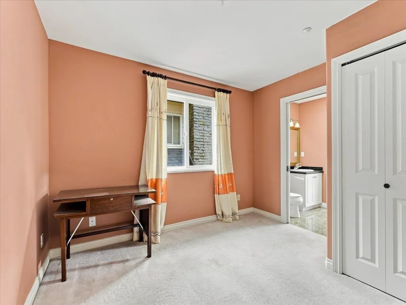
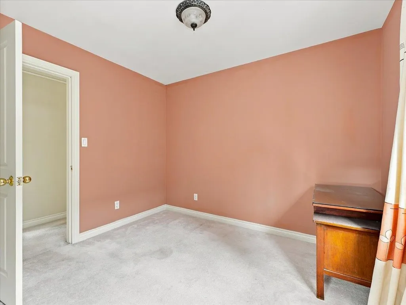
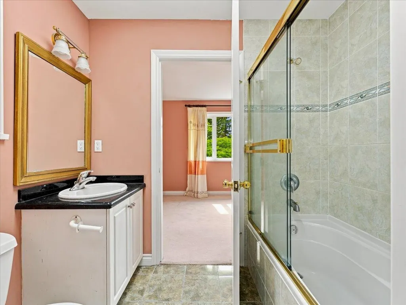
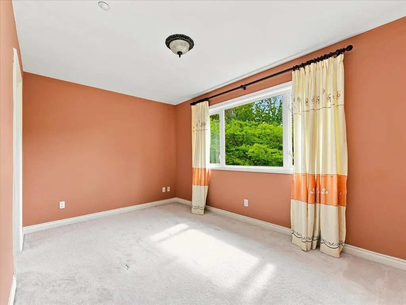
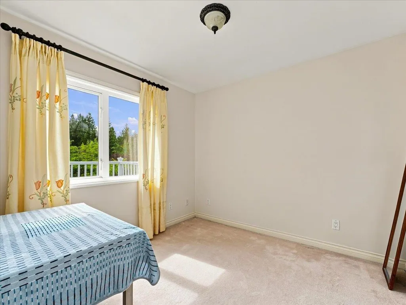
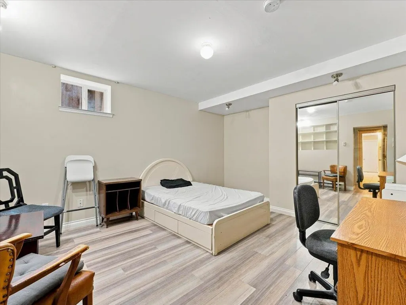
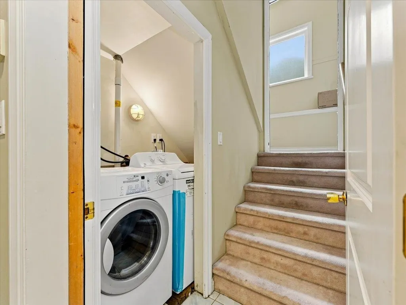
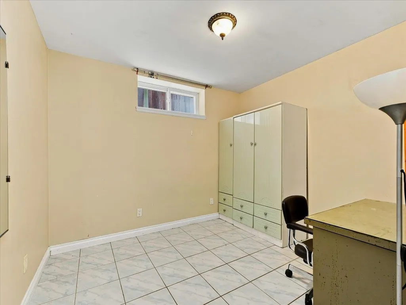
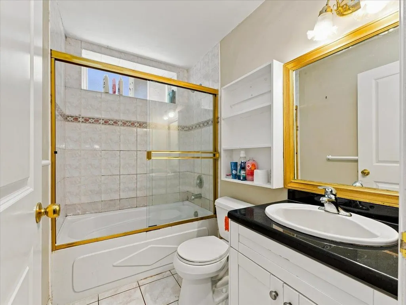
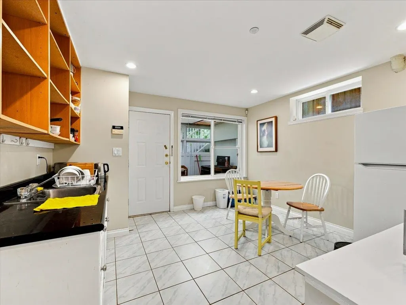
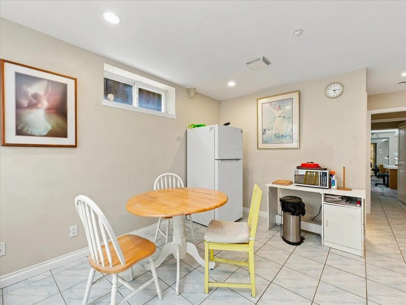
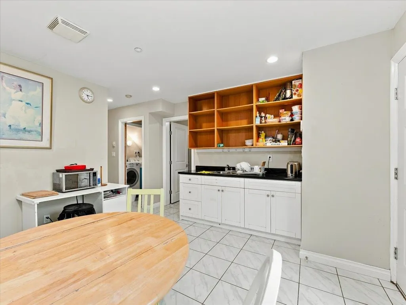
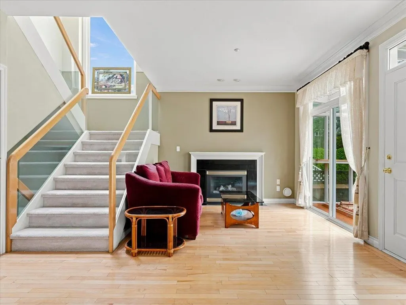
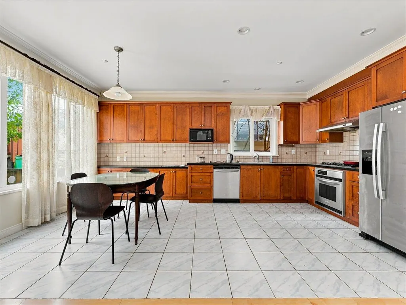
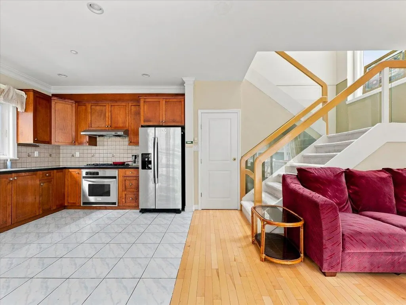
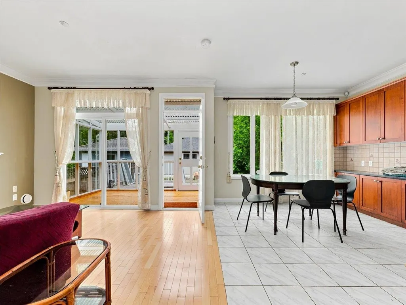
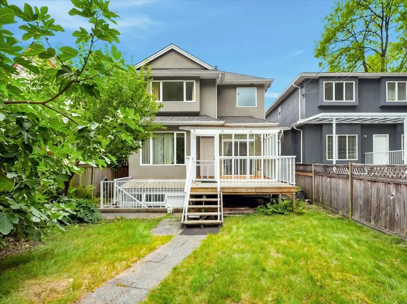
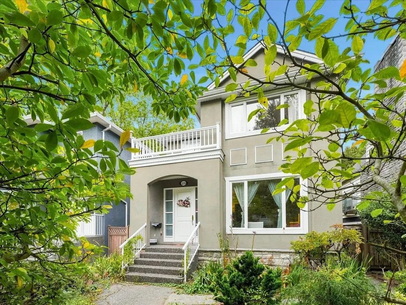
Wonderful family home in the sought-after Kerrisdale neighbourhood, built in 2002. Featuring 8 bedrooms, 5 bathrooms, and 3 kitchens, this spacious and versatile home is ideal for extended or growing families, with excellent income potential from the suites. Superb location close to UBC, Richmond, Downtown, Oakridge Park, and YVR, with shopping and dining along W. 41st and West Boulevard, plus the Arbutus Greenway, Kerrisdale Community Centre, and excellent Elementary and Secondary Schools nearby. A fantastic opportunity in one of Vancouver’s most desirable neighbourhoods! All measurements are approximate. Property contains unauthorized accommodations.
General Features
| Heating | Natural Gas,Radiant |
|---|---|
| Garage Spaces | 2 |
| Year Built | 2002 |
| Stories Count | 2 |
| Levels | Two |
| Property Subtype | Single Family Residence |
| Tax Year | 2026 |
| Ownership | Freehold NonStrata |
| Property Type | Residential |
| HOA | false |
| Garage Y/N | true |
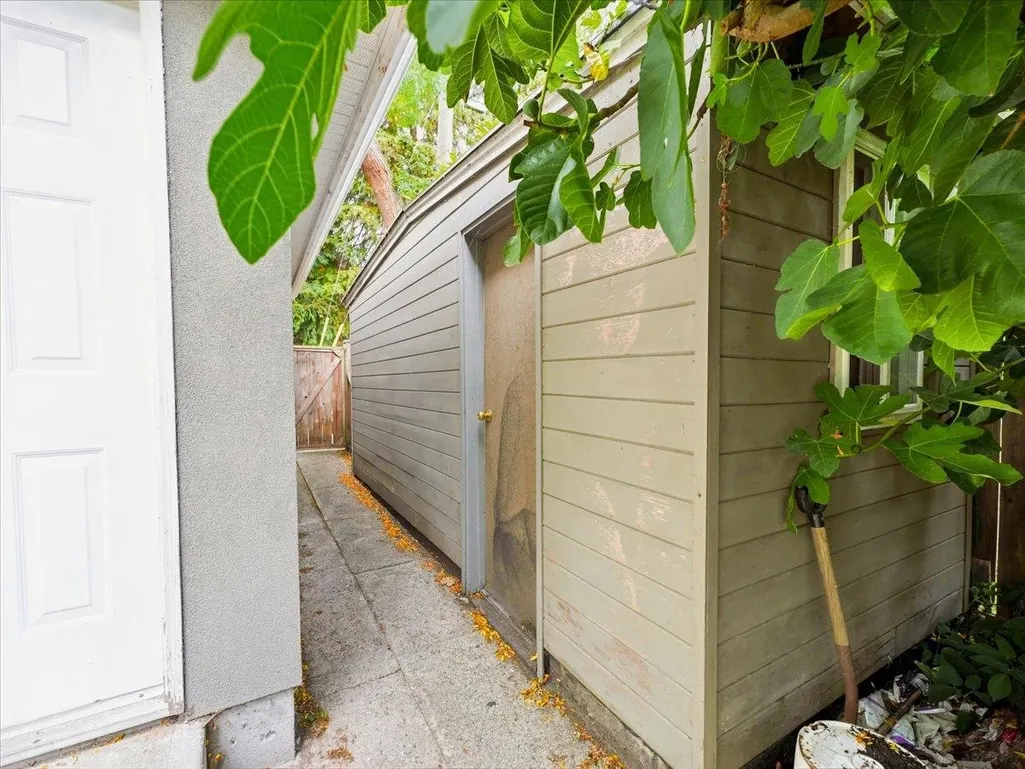
| Other Structures | Shed(s) |
| Full Baths | 5 |
| Status | Active |
| City | Vancouver |
| MLS Area | Vancouver West |
| Lot Size Units | Square Feet |
| Lot Size Square Feet | 4134 |
| Carport Y/N | false |
| Land Lease Y/N | false |
| Tax Annual Amount | 11676.8 |
| MLS Area Minor | Kerrisdale |
| Structure Type | Residential Detached |
| Standard Status | Active |
Interior Features
| Basement | Finished,Partial |
|---|---|
| Total Fireplaces | 2 |
| Fireplace Features | Propane |
| Heating Y/N | true |
| Fireplace Y/N | true |
| Total Bedrooms | 8 |
| Total Baths | 5 |
Exterior Features
| Parking Features | Garage Double,Lane Access |
|---|---|
| Lot Features | Central Location |
| Total Parking | 2 |
| Lot Size Area | 4134 |
| Building Area Total | 2721 |
| Lot Dimensions | 31.8 x 130 |
| Lot Size Acres | 0.09 |
| Frontage Length | 31.8 |
| Waterfront Y/N | false |
Amenities
- Views
- New Construction
- Adult 55+
- Lease To Own
- No HOA Fees
- Furnished
- Primary On Main
- Air Conditioning
- Seller Finance
- Green
- Fixer Upper
- Horse
- Golf
- Fireplace
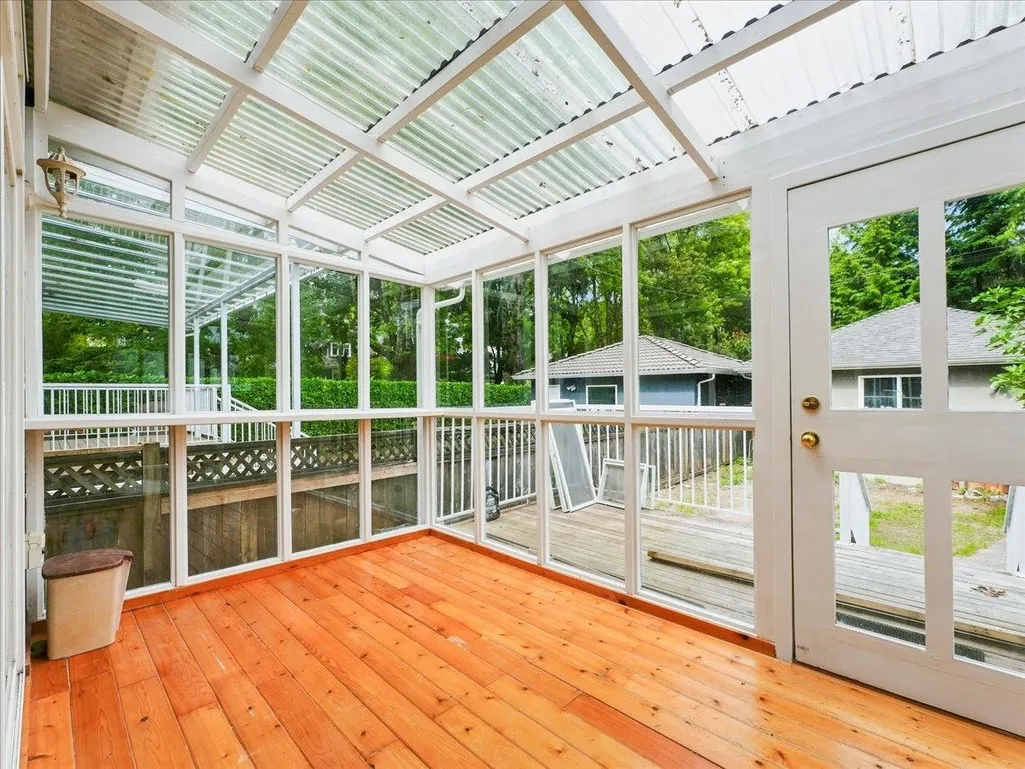
- Deck
- Garage
- Basement
- Pool
Property vs Single Family Average in V6N 3K9
In The Neighborhood
Just Listed
Vancouver
$ 2,899,000
- Type
- Single Family
- Size
- 2,154 SqFt
- Rooms
- 4 Beds + 3.5 Baths
Macdonald Realty #R3167703
Vancouver
$ 2,588,000
- Type
- Single Family
- Size
- 2,509 SqFt
- Rooms
- 8 Beds + 6 Baths
Macdonald Realty Westmar #R3166570
Vancouver
$ 4,868,000
- Type
- Single Family
- Size
- 3,733 SqFt
- Rooms
- 6 Beds + 6 Baths
LeHomes Realty Premier #R3167016
Vancouver
$ 5,880,000
- Type
- Single Family
- Size
- 6,024 SqFt
- Rooms
- 6 Beds + 7.5 Baths
eXp Realty #R3165499
Vancouver
$ 5,878,000
- Type
- Single Family
- Size
- 4,377 SqFt
- Rooms
- 6 Beds + 6.5 Baths
LeHomes Realty Premier #R3165761
Vancouver
$ 4,488,000
- Type
- Single Family
- Size
- 2,172 SqFt
- Rooms
- 4 Beds + 1.5 Baths
RE/MAX Select Properties #R3165279
Vancouver
$ 3,850,000
- Type
- Single Family
- Size
- 3,268 SqFt
- Rooms
- 6 Beds + 4.5 Baths
eXp Realty #R3164758
Vancouver
$ 3,298,000
- Type
- Single Family
- Size
- 2,851 SqFt
- Rooms
- 6 Beds + 3 Baths
Dracco Pacific Realty #R3164092
Vancouver
$ 4,288,000
- Type
- Single Family
- Size
- 3,683 SqFt
- Rooms
- 8 Beds + 7.5 Baths
Dexter Realty #R3162229
Vancouver
$ 4,988,000
- Type
- Single Family
- Size
- 3,866 SqFt
- Rooms
- 6 Beds + 7 Baths
RE/MAX City Realty #R3162736
Vancouver
$ 3,090,000
- Type
- Single Family
- Size
- 2,656 SqFt
- Rooms
- 6 Beds + 5 Baths
Claridge Real Estate Advisors Inc. #R3161555
Vancouver
$ 2,688,000
- Type
- Single Family
- Size
- 2,282 SqFt
- Rooms
- 5 Beds + 2 Baths
Interlink Realty #R3161424
 Copyright 2026 by Greater Vancouver REALTORS®. All Rights Reserved. NOTE: This representation is based in whole or in part on data generated by the Chilliwack & District Real Estate Board, Fraser Valley Real Estate Board
or Greater Vancouver REALTORS® which assumes no responsibility for its accuracy.
The trademarks REALTOR®, REALTORS®, and the REALTOR® logo are controlled by The Canadian Real Estate Association (CREA) and identify real estate professionals who are members of CREA. The trademarks MLS®, Multiple Listing Service® and the associated logos are owned by CREA and identify the quality of services provided by real estate professionals who are members of CREA. Used under license.
Last Updated: September 21, 2026 2:41 AM UTC
Copyright 2026 by Greater Vancouver REALTORS®. All Rights Reserved. NOTE: This representation is based in whole or in part on data generated by the Chilliwack & District Real Estate Board, Fraser Valley Real Estate Board
or Greater Vancouver REALTORS® which assumes no responsibility for its accuracy.
The trademarks REALTOR®, REALTORS®, and the REALTOR® logo are controlled by The Canadian Real Estate Association (CREA) and identify real estate professionals who are members of CREA. The trademarks MLS®, Multiple Listing Service® and the associated logos are owned by CREA and identify the quality of services provided by real estate professionals who are members of CREA. Used under license.
Last Updated: September 21, 2026 2:41 AM UTC
