
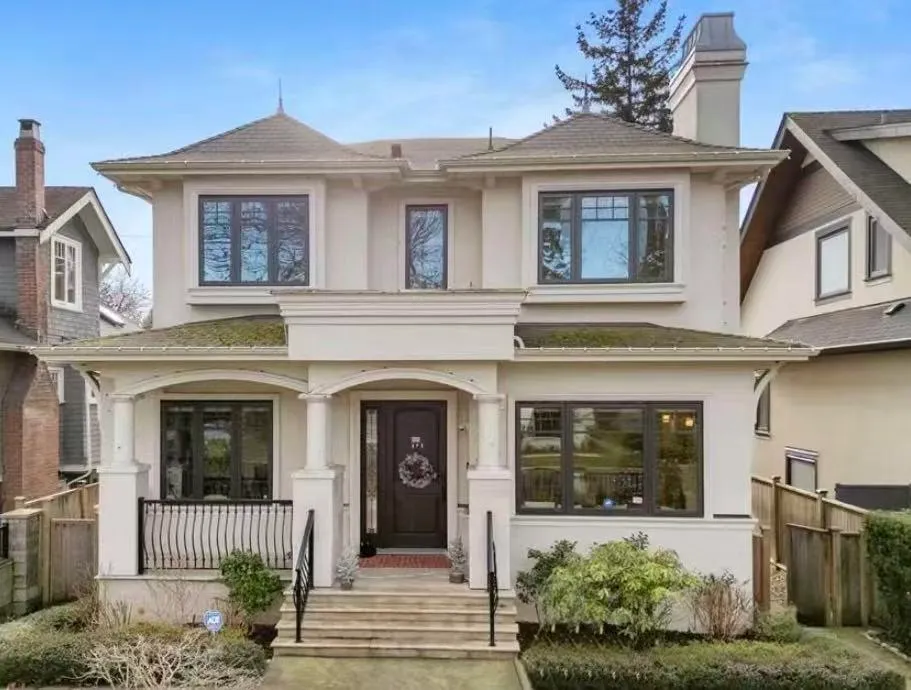
Address
2756 W 38th Avenue, Vancouver, BC
Price
$ 4,868,000
Property Attributes
- MLS#R3167016
- TypeSingle Family
- Listing Status Active
- County
- CityVancouver
- AreaVancouver West
- NeighborhoodKerrisdale
- ZipV6N 2W9
- Style
- Year Built2017
- Taxes$ 21342
- Price$ 4,868,000
- Bedrooms6
- Full Bathrooms6
- Half Bathrooms0
- Sqr Footage3733
- Lot Size0.13 Acres
Data Source:
Greater Vancouver REALTORS®
Property Description
Experience refined living in this exceptional south-facing residence, ideally located in prestigious Kerrisdale. Just minutes from UBC, Crofton House, Kerrisdale Elementary and Point Grey Secondary, this prime location offers outstanding convenience and access to Vancouver’s finest schools. Built to an exceptional standard with meticulous attention to detail, the home pairs timeless French-inspired architecture with a sophisticated modern interior. Soaring ceilings, oversized windows and an open, functional layout create bright. Custom millwork, a designer kitchen and premium Miele and Sub-Zero appliances showcase superior craftsmanship. The lower level features a theatre with KTV and projector, recreation room with wet bar, and games room. A rare luxury home in an unbeatable location!
General Features
| Heating | Natural Gas,Radiant |
|---|---|
| Cooling | Air Conditioning |
| Appliances | Trash Compactor,Oven |
| Garage Spaces | 3 |
| Security Features | Security System,Smoke Detector(s) |
| Year Built | 2017 |
| Stories Count | 2 |
| Levels | Two |
| Property Subtype | Single Family Residence |
| Tax Year | 2026 |
| Ownership | Freehold NonStrata |
| Community Features | Shopping Nearby |
| Property Type | Residential |
| HOA | false |
| Garage Y/N | true |
| Full Baths | 6 |
| Status | Active |
| City | Vancouver |
| MLS Area | Vancouver West |
| Lot Size Units | Square Feet |
| Lot Size Square Feet | 5819 |
| Carport Y/N | false |
| Land Lease Y/N | false |
| Tax Annual Amount | 21342.2 |
| MLS Area Minor | Kerrisdale |
| Structure Type | Residential Detached |
| Standard Status | Active |
Interior Features
| Interior Amenities | Central Vacuum,Wet Bar |
|---|---|
| Basement | Finished |
| Total Fireplaces | 2 |
| Fireplace Features | Gas |
| Air Conditioning Y/N | true |
| Heating Y/N | true |
| Window Features | Window Coverings |
| Fireplace Y/N | true |
| Total Bedrooms | 6 |
| Total Baths | 6 |
Exterior Features
| Exterior Amenities | Balcony,Private Yard |
|---|---|
| Parking Features | Garage Triple,Lane Access,Garage Door Opener |
| Lot Features | Central Location,Near Golf Course,Recreation Nearby |
| Total Parking | 3 |
| Lot Size Area | 5819 |
| Building Area Total | 3733 |
| Lot Dimensions | 44 x 132.25 |
| Lot Size Acres | 0.13 |
| Frontage Length | 44 |
| Waterfront Y/N | false |
| Other Equipment | Sprinkler - Inground |
Amenities
- Views
- New Construction
- Adult 55+
- Lease To Own
- No HOA Fees
- Furnished
- Primary On Main
- Air Conditioning
- Seller Finance
- Green
- Fixer Upper
- Horse
- Golf
- Fireplace
- Deck
- Garage
- Basement
- Pool
Property vs Single Family Average in V6N 2W9
In The Neighborhood
Just Listed
Vancouver
$ 2,899,000
- Type
- Single Family
- Size
- 2,154 SqFt
- Rooms
- 4 Beds + 3.5 Baths
Macdonald Realty #R3167703
Vancouver
$ 2,588,000
- Type
- Single Family
- Size
- 2,509 SqFt
- Rooms
- 8 Beds + 6 Baths
Macdonald Realty Westmar #R3166570
Vancouver
$ 5,880,000
- Type
- Single Family
- Size
- 6,024 SqFt
- Rooms
- 6 Beds + 7.5 Baths
eXp Realty #R3165499
Vancouver
$ 5,878,000
- Type
- Single Family
- Size
- 4,377 SqFt
- Rooms
- 6 Beds + 6.5 Baths
LeHomes Realty Premier #R3165761
Vancouver
$ 4,488,000
- Type
- Single Family
- Size
- 2,172 SqFt
- Rooms
- 4 Beds + 1.5 Baths
RE/MAX Select Properties #R3165279
Vancouver
$ 3,850,000
- Type
- Single Family
- Size
- 3,268 SqFt
- Rooms
- 6 Beds + 4.5 Baths
eXp Realty #R3164758
Vancouver
$ 3,298,000
- Type
- Single Family
- Size
- 2,851 SqFt
- Rooms
- 6 Beds + 3 Baths
Dracco Pacific Realty #R3164092
Vancouver
$ 4,288,000
- Type
- Single Family
- Size
- 3,683 SqFt
- Rooms
- 8 Beds + 7.5 Baths
Dexter Realty #R3162229
Vancouver
$ 4,988,000
- Type
- Single Family
- Size
- 3,866 SqFt
- Rooms
- 6 Beds + 7 Baths
RE/MAX City Realty #R3162736
Vancouver
$ 3,090,000
- Type
- Single Family
- Size
- 2,656 SqFt
- Rooms
- 6 Beds + 5 Baths
Claridge Real Estate Advisors Inc. #R3161555
Vancouver
$ 2,888,000
- Type
- Single Family
- Size
- 2,721 SqFt
- Rooms
- 8 Beds + 5 Baths
RE/MAX Real Estate Services #R3161614
Vancouver
$ 2,688,000
- Type
- Single Family
- Size
- 2,282 SqFt
- Rooms
- 5 Beds + 2 Baths
Interlink Realty #R3161424
 Copyright 2026 by Greater Vancouver REALTORS®. All Rights Reserved. NOTE: This representation is based in whole or in part on data generated by the Chilliwack & District Real Estate Board, Fraser Valley Real Estate Board
or Greater Vancouver REALTORS® which assumes no responsibility for its accuracy.
The trademarks REALTOR®, REALTORS®, and the REALTOR® logo are controlled by The Canadian Real Estate Association (CREA) and identify real estate professionals who are members of CREA. The trademarks MLS®, Multiple Listing Service® and the associated logos are owned by CREA and identify the quality of services provided by real estate professionals who are members of CREA. Used under license.
Last Updated: September 21, 2026 2:41 AM UTC
Copyright 2026 by Greater Vancouver REALTORS®. All Rights Reserved. NOTE: This representation is based in whole or in part on data generated by the Chilliwack & District Real Estate Board, Fraser Valley Real Estate Board
or Greater Vancouver REALTORS® which assumes no responsibility for its accuracy.
The trademarks REALTOR®, REALTORS®, and the REALTOR® logo are controlled by The Canadian Real Estate Association (CREA) and identify real estate professionals who are members of CREA. The trademarks MLS®, Multiple Listing Service® and the associated logos are owned by CREA and identify the quality of services provided by real estate professionals who are members of CREA. Used under license.
Last Updated: September 21, 2026 2:41 AM UTC
