

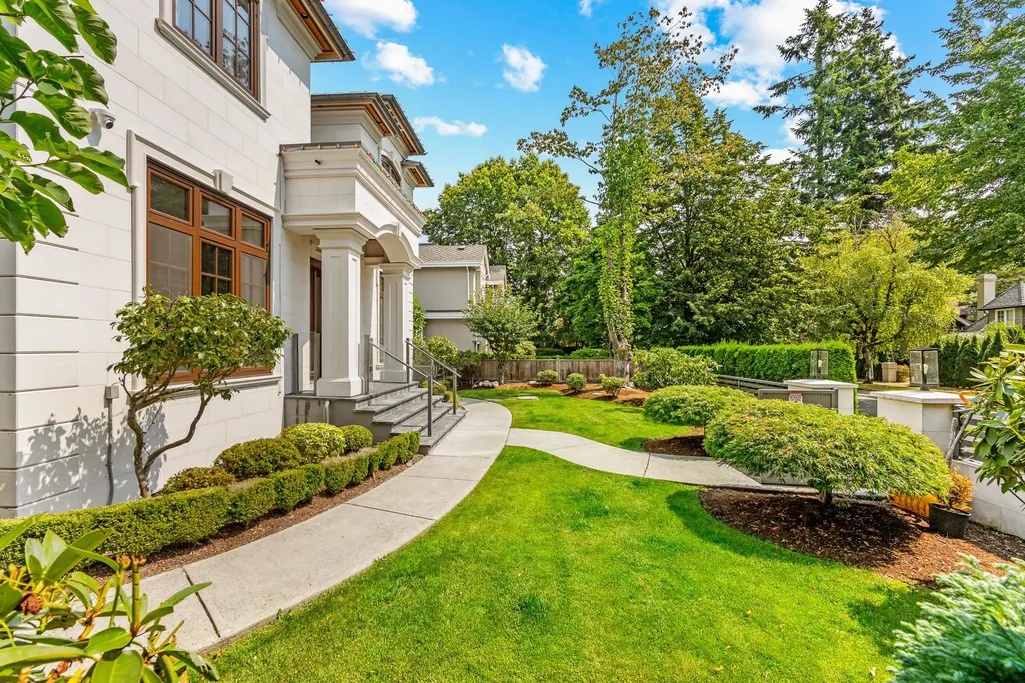
Address
2867 W 44th Avenue, Vancouver, BC
Price
$ 5,878,000
Property Attributes
- MLS#R3165761
- TypeSingle Family
- Listing Status Active
- County
- CityVancouver
- AreaVancouver West
- NeighborhoodKerrisdale
- ZipV6N 3K1
- Style
- Year Built2019
- Taxes$ 25412
- Price$ 5,878,000
- Bedrooms6
- Full Bathrooms6
- Half Bathrooms1
- Sqr Footage4377
- Lot Size0.18 Acres
Data Source:
Greater Vancouver REALTORS®
Property Description
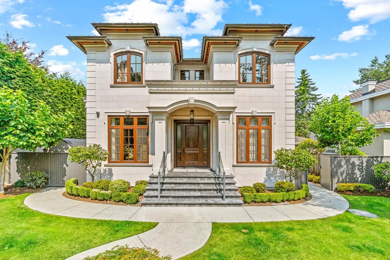
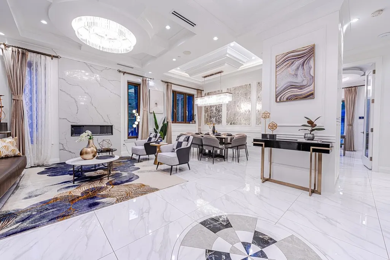
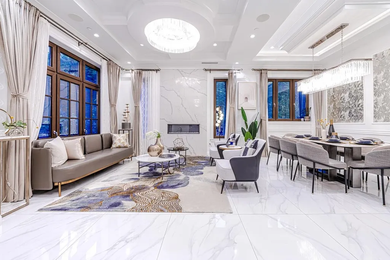
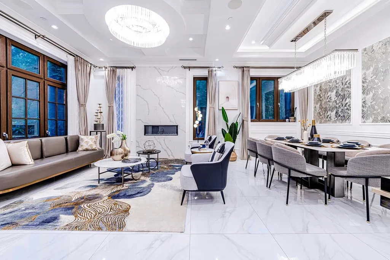
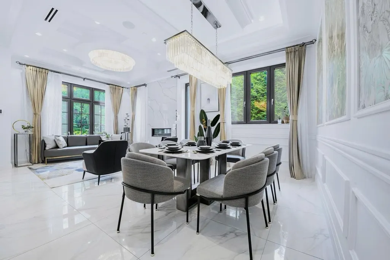
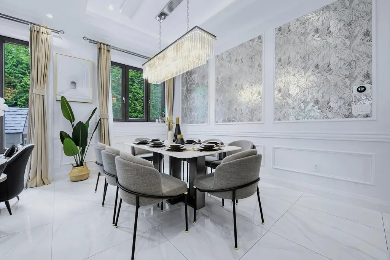
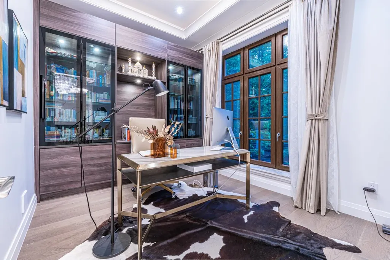
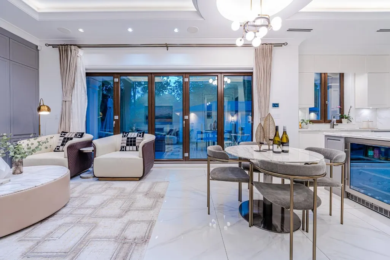
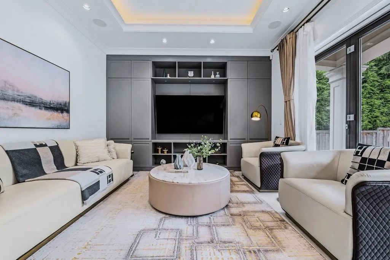
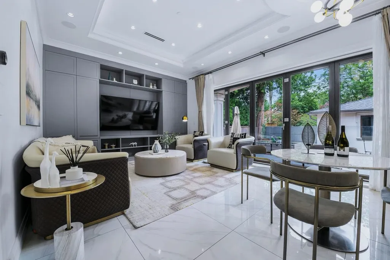
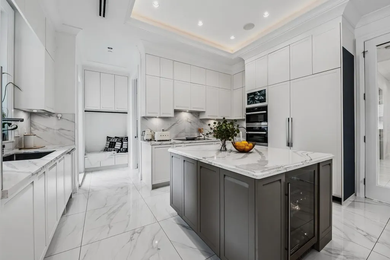
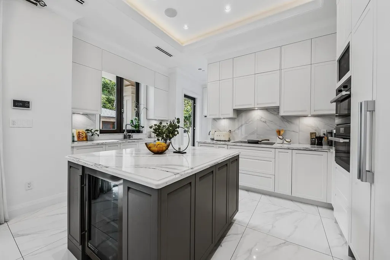
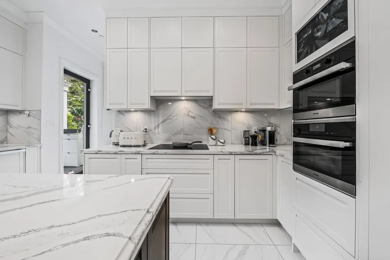
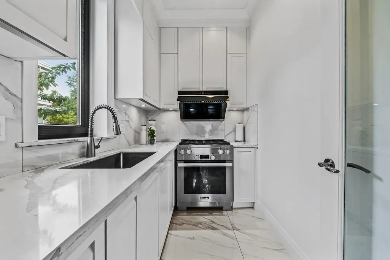
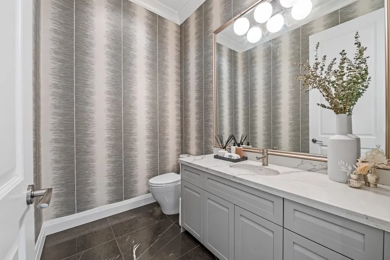
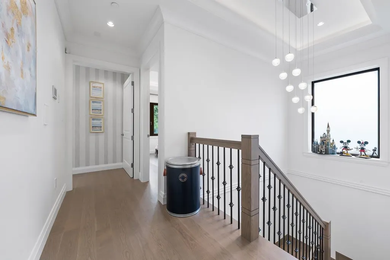
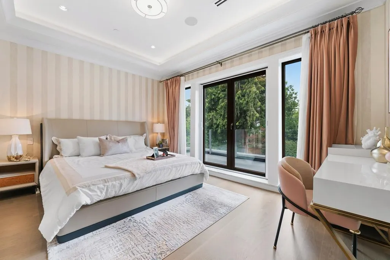
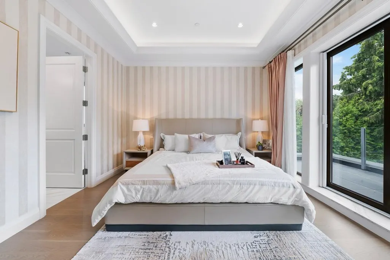
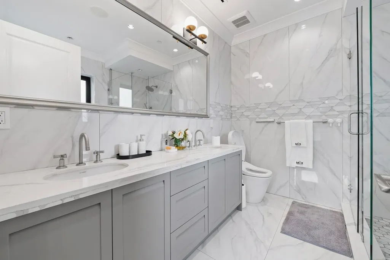
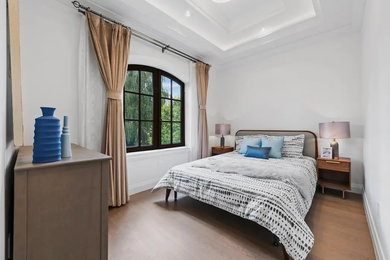
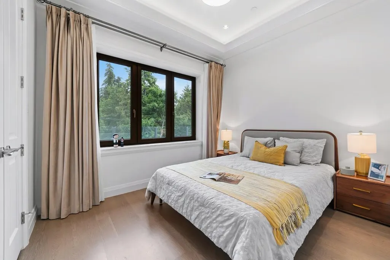
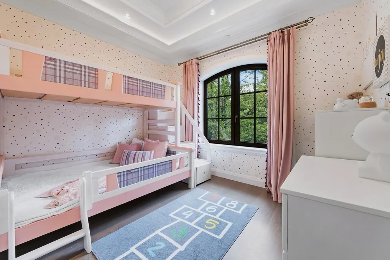
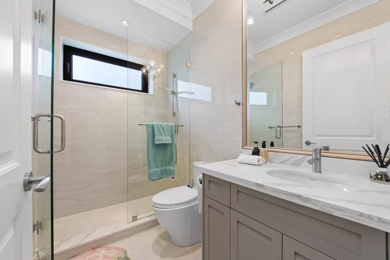
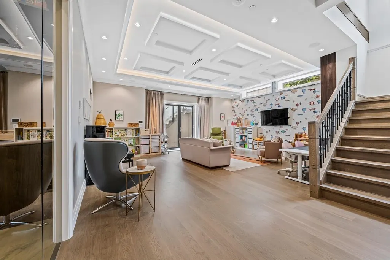
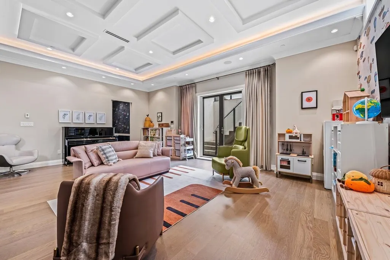
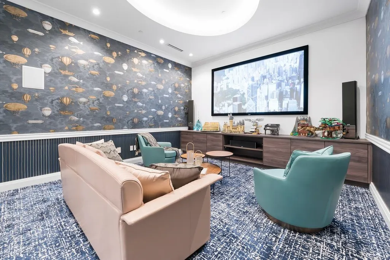
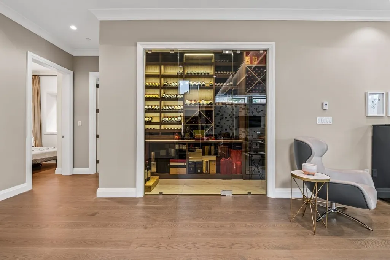
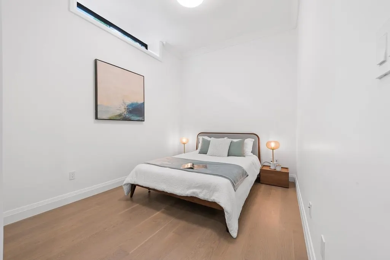
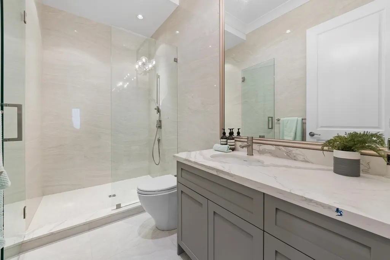
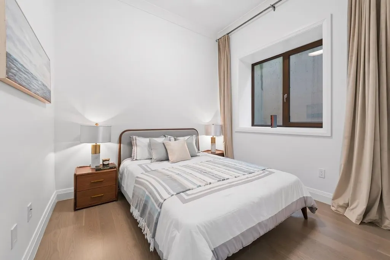
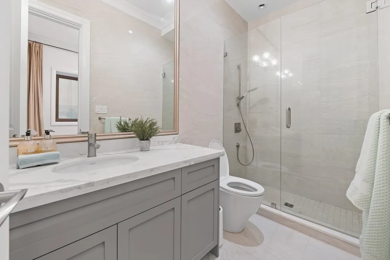
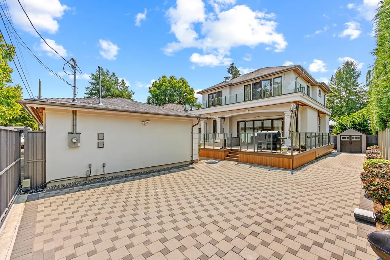
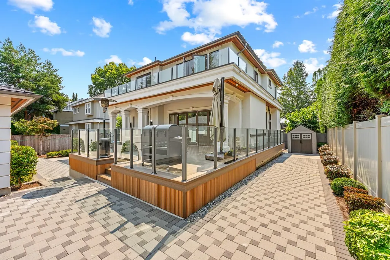
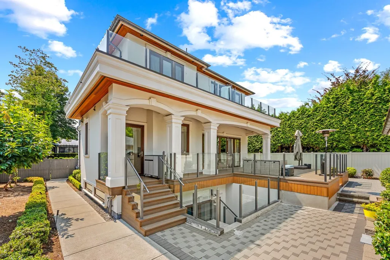
Exquisite custom-built residence in sought-after Kerrisdale, set on a serene, tree-lined street on a level, south-facing 7,920 sq ft lot. This luxurious home offers 6 beds & 7 bathrooms, showcasing exceptional craftsmanship and refined finishes throughout.The thoughtfully designed layout is both highly functional and rich in architectural detail. The upper level features 4 spacious bedrooms, each with its own ensuite. The main floor includes a formal dining room, wok kitchen, elegant living room, and a bright, inviting family room.The lower level is ideal for recreation and entertaining, featuring a generous recreation room, wine cellar, and dedicated media room. A superb combination of style, comfort, and entertainment spaces in a premier neighbourhood, within walking distance to Crofton.
General Features
| Heating | Hot Water |
|---|---|
| Cooling | Air Conditioning |
| Appliances | Washer/Dryer,Dishwasher,Refrigerator,Stove |
| Year Built | 2019 |
| Stories Count | 2 |
| Levels | Two |
| Property Subtype | Single Family Residence |
| Tax Year | 2025 |
| Ownership | Freehold NonStrata |
| Community Features | Shopping Nearby |
| Property Type | Residential |
| HOA | false |
| Full Baths | 6 |
| Status | Active |
| City | Vancouver |
| MLS Area | Vancouver West |
| Lot Size Units | Square Feet |
| Lot Size Square Feet | 7920 |
| Carport Y/N | false |
| Land Lease Y/N | false |
| Tax Annual Amount | 25412.5 |
| MLS Area Minor | Kerrisdale |
| Structure Type | Residential Detached |
| Standard Status | Active |
Interior Features
| Basement | Full |
|---|---|
| Total Fireplaces | 1 |
| Fireplace Features | Electric |
| Air Conditioning Y/N | true |
| Heating Y/N | true |
| Fireplace Y/N | true |
| Half Baths | 1 |
| Total Bedrooms | 6 |
| Total Baths | 7 |
Exterior Features
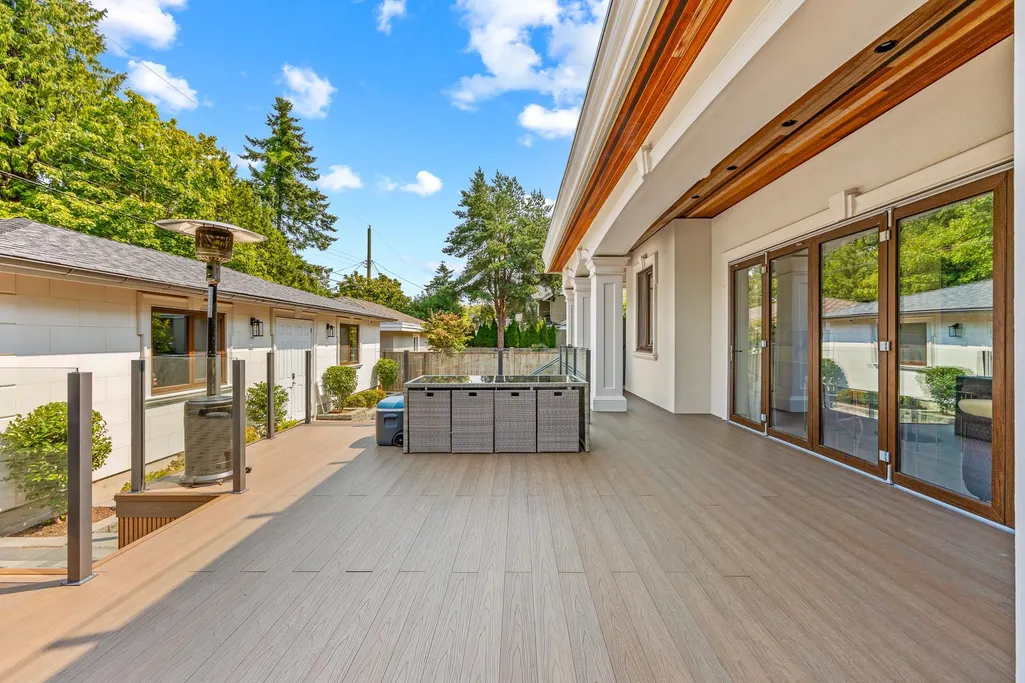
| Exterior Amenities | Balcony,Private Yard |
|---|---|
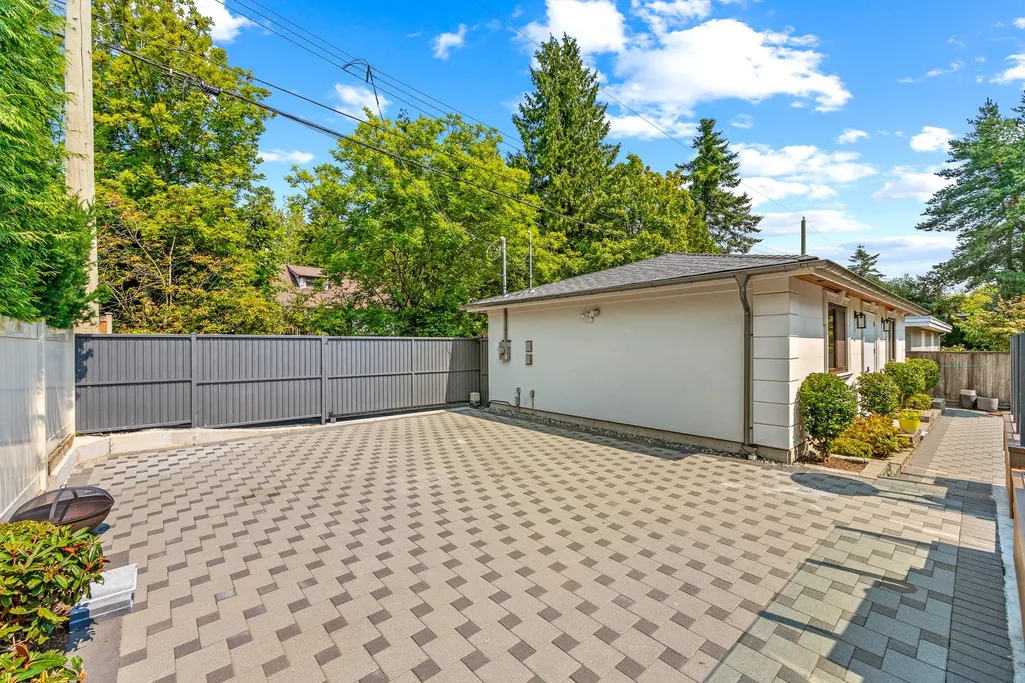
| Parking Features | Additional Parking,Lane Access |
| Lot Features | Central Location,Near Golf Course,Lane Access |
| Total Parking | 5 |
| Lot Size Area | 7920 |
| Building Area Total | 4377 |
| Lot Dimensions | 66 x 120 |
| Lot Size Acres | 0.18 |
| Road Surface Type | Paved |
| Frontage Length | 66 |
| Waterfront Y/N | false |
Amenities
- Views
- New Construction
- Adult 55+
- Lease To Own
- No HOA Fees
- Furnished
- Primary On Main
- Air Conditioning
- Seller Finance
- Green
- Fixer Upper
- Horse
- Golf
- Fireplace
- Deck
- Garage
- Basement
- Pool
Property vs Single Family Average in V6N 3K1
In The Neighborhood
Just Listed
Vancouver
$ 2,899,000
- Type
- Single Family
- Size
- 2,154 SqFt
- Rooms
- 4 Beds + 3.5 Baths
Macdonald Realty #R3167703
Vancouver
$ 2,588,000
- Type
- Single Family
- Size
- 2,509 SqFt
- Rooms
- 8 Beds + 6 Baths
Macdonald Realty Westmar #R3166570
Vancouver
$ 4,868,000
- Type
- Single Family
- Size
- 3,733 SqFt
- Rooms
- 6 Beds + 6 Baths
LeHomes Realty Premier #R3167016
Vancouver
$ 5,880,000
- Type
- Single Family
- Size
- 6,024 SqFt
- Rooms
- 6 Beds + 7.5 Baths
eXp Realty #R3165499
Vancouver
$ 4,488,000
- Type
- Single Family
- Size
- 2,172 SqFt
- Rooms
- 4 Beds + 1.5 Baths
RE/MAX Select Properties #R3165279
Vancouver
$ 3,850,000
- Type
- Single Family
- Size
- 3,268 SqFt
- Rooms
- 6 Beds + 4.5 Baths
eXp Realty #R3164758
Vancouver
$ 3,298,000
- Type
- Single Family
- Size
- 2,851 SqFt
- Rooms
- 6 Beds + 3 Baths
Dracco Pacific Realty #R3164092
Vancouver
$ 4,288,000
- Type
- Single Family
- Size
- 3,683 SqFt
- Rooms
- 8 Beds + 7.5 Baths
Dexter Realty #R3162229
Vancouver
$ 4,988,000
- Type
- Single Family
- Size
- 3,866 SqFt
- Rooms
- 6 Beds + 7 Baths
RE/MAX City Realty #R3162736
Vancouver
$ 3,090,000
- Type
- Single Family
- Size
- 2,656 SqFt
- Rooms
- 6 Beds + 5 Baths
Claridge Real Estate Advisors Inc. #R3161555
Vancouver
$ 2,888,000
- Type
- Single Family
- Size
- 2,721 SqFt
- Rooms
- 8 Beds + 5 Baths
RE/MAX Real Estate Services #R3161614
Vancouver
$ 2,688,000
- Type
- Single Family
- Size
- 2,282 SqFt
- Rooms
- 5 Beds + 2 Baths
Interlink Realty #R3161424
 Copyright 2026 by Greater Vancouver REALTORS®. All Rights Reserved. NOTE: This representation is based in whole or in part on data generated by the Chilliwack & District Real Estate Board, Fraser Valley Real Estate Board
or Greater Vancouver REALTORS® which assumes no responsibility for its accuracy.
The trademarks REALTOR®, REALTORS®, and the REALTOR® logo are controlled by The Canadian Real Estate Association (CREA) and identify real estate professionals who are members of CREA. The trademarks MLS®, Multiple Listing Service® and the associated logos are owned by CREA and identify the quality of services provided by real estate professionals who are members of CREA. Used under license.
Last Updated: September 21, 2026 2:41 AM UTC
Copyright 2026 by Greater Vancouver REALTORS®. All Rights Reserved. NOTE: This representation is based in whole or in part on data generated by the Chilliwack & District Real Estate Board, Fraser Valley Real Estate Board
or Greater Vancouver REALTORS® which assumes no responsibility for its accuracy.
The trademarks REALTOR®, REALTORS®, and the REALTOR® logo are controlled by The Canadian Real Estate Association (CREA) and identify real estate professionals who are members of CREA. The trademarks MLS®, Multiple Listing Service® and the associated logos are owned by CREA and identify the quality of services provided by real estate professionals who are members of CREA. Used under license.
Last Updated: September 21, 2026 2:41 AM UTC
