
Open House Sat, Sep 26th 12:00 PM - 03:00 PM









Address
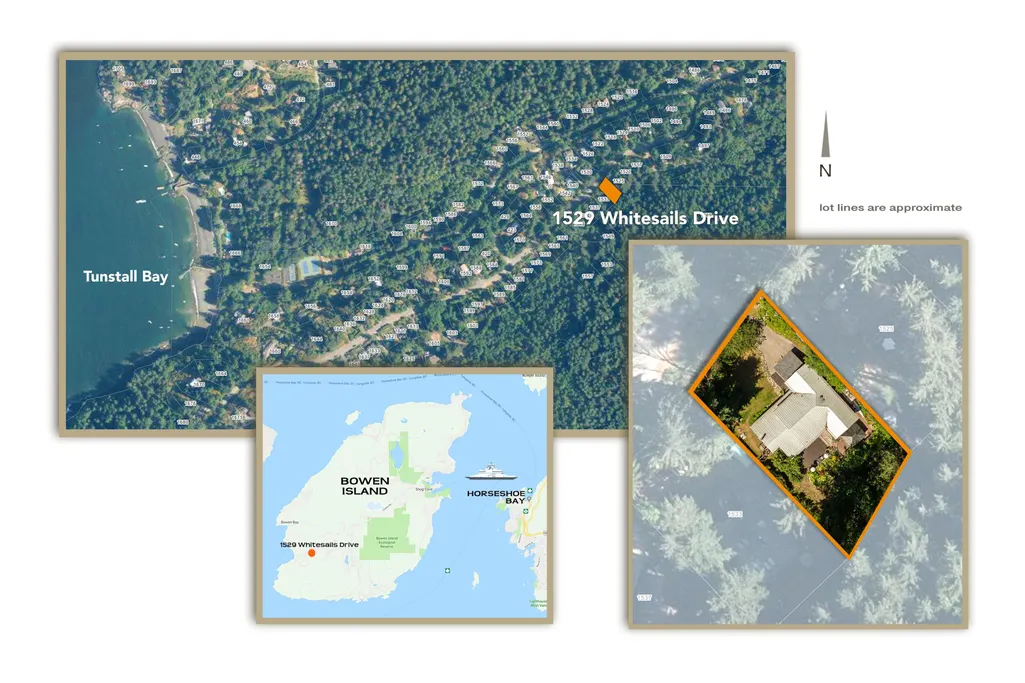
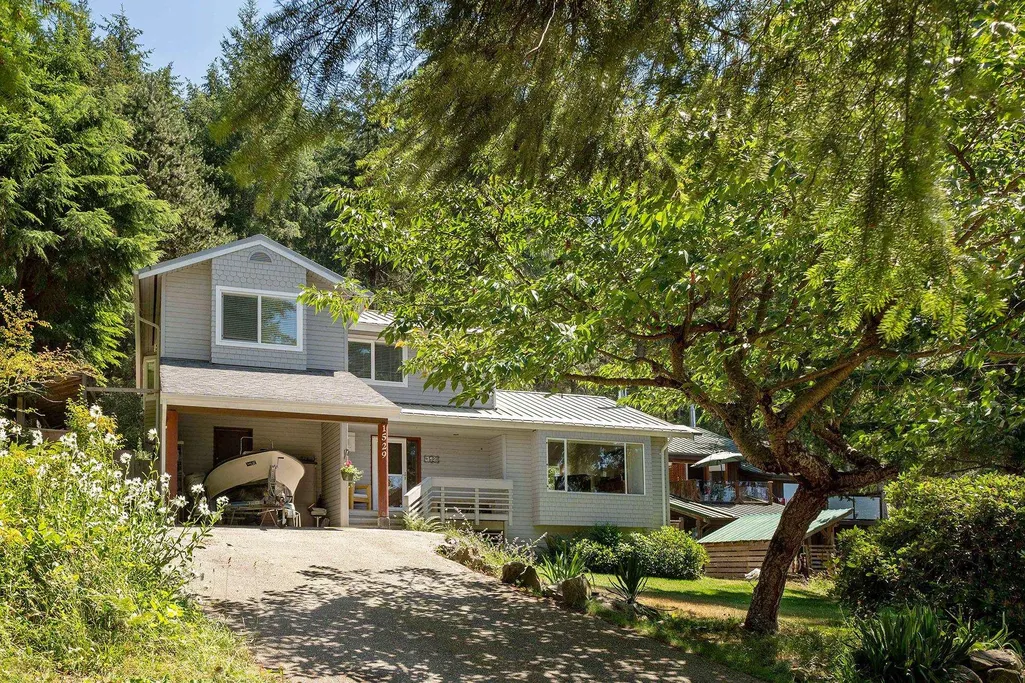
1529 Whitesails Drive, Bowen Island, BC
Price
$ 1,280,000
Property Attributes
- MLS#R3168134
- TypeSingle Family
- Listing Status Active
- County
- CityBowen Island
- AreaBowen Island
- NeighborhoodBowen Island
- ZipV0N 1G2
- Style
- Year Built1991
- Taxes$ 6225
- Price$ 1,280,000
- Bedrooms3
- Full Bathrooms2
- Half Bathrooms0
- Sqr Footage2460
- Lot Size0.21 Acres
Data Source:
Greater Vancouver REALTORS®
Property Description
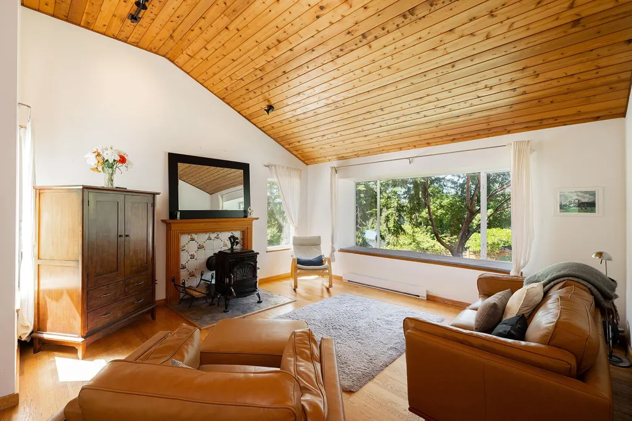
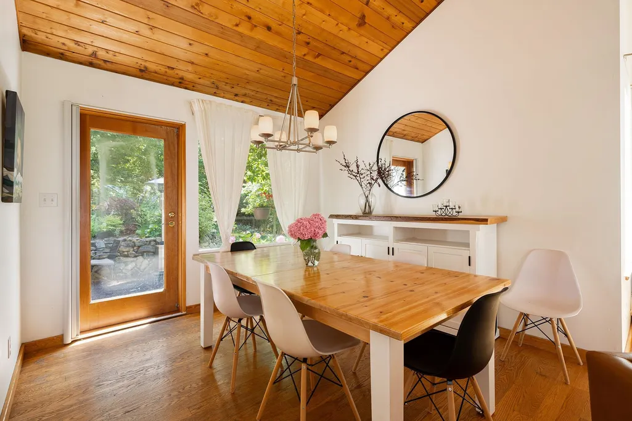
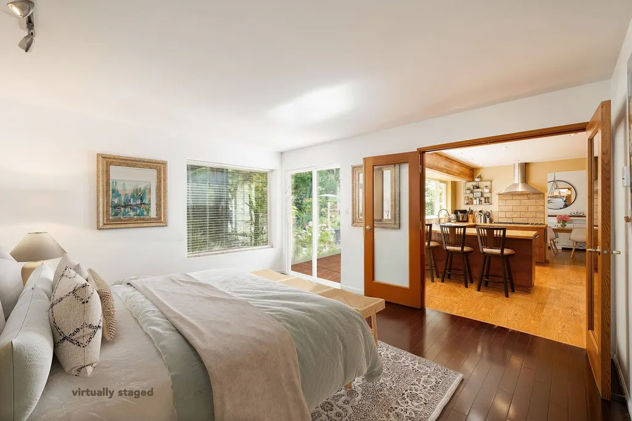
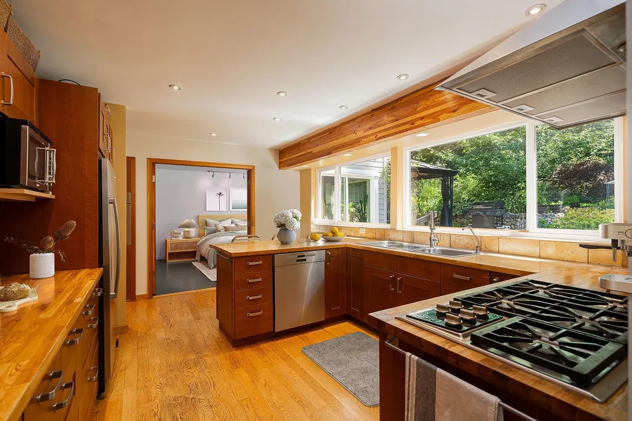
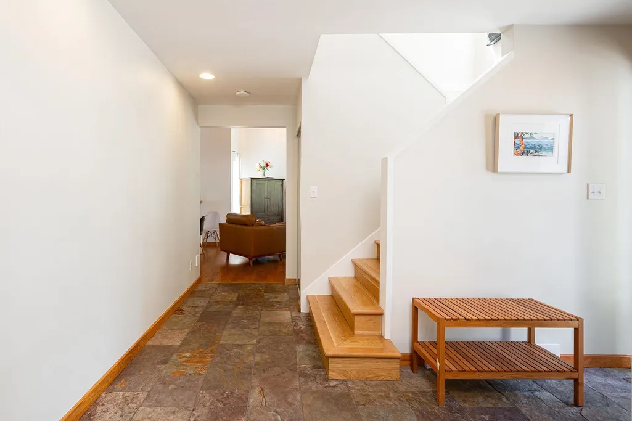
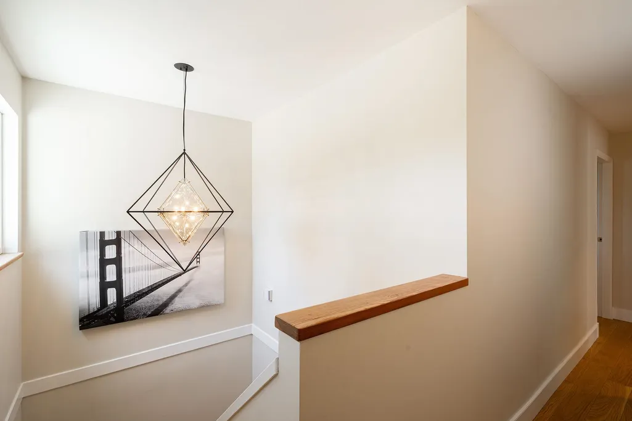
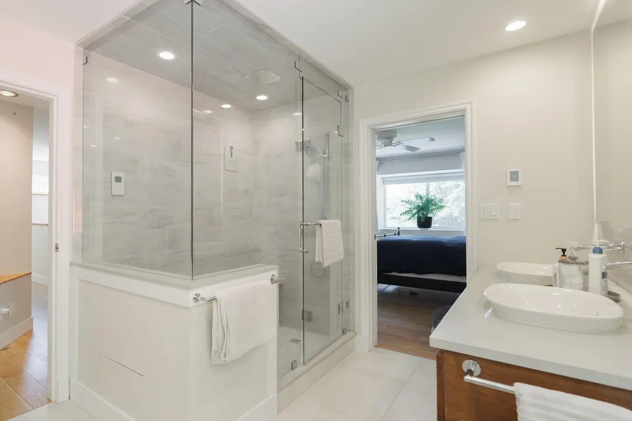
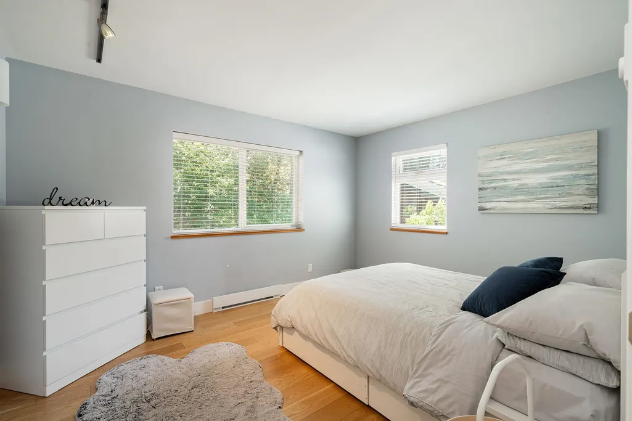
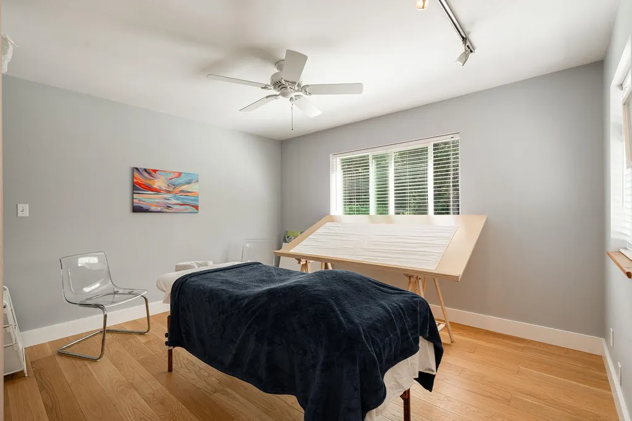
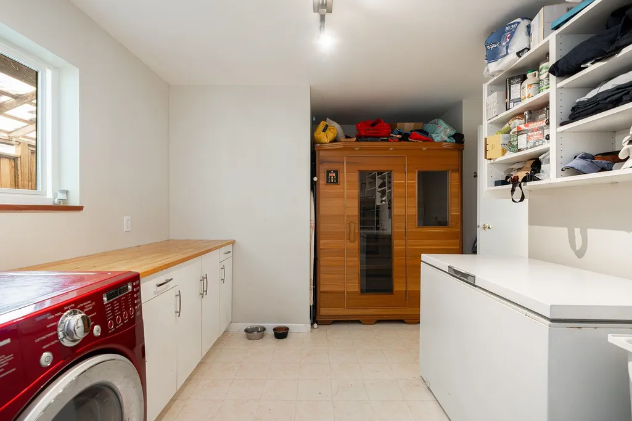
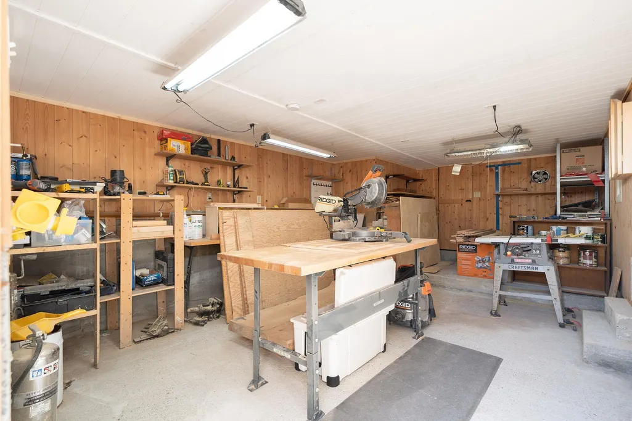
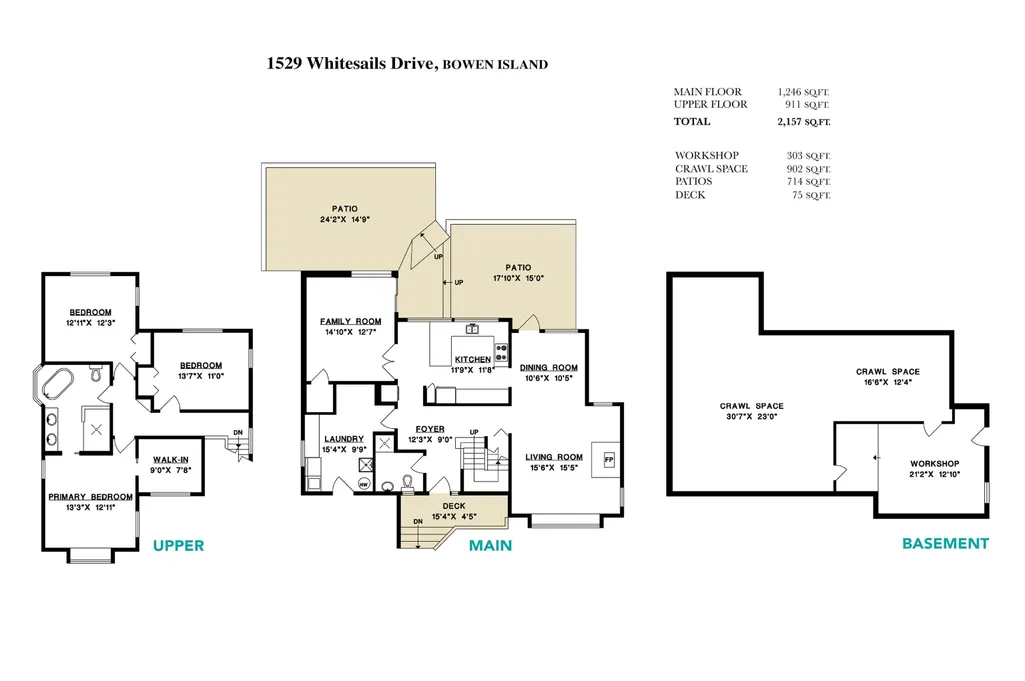
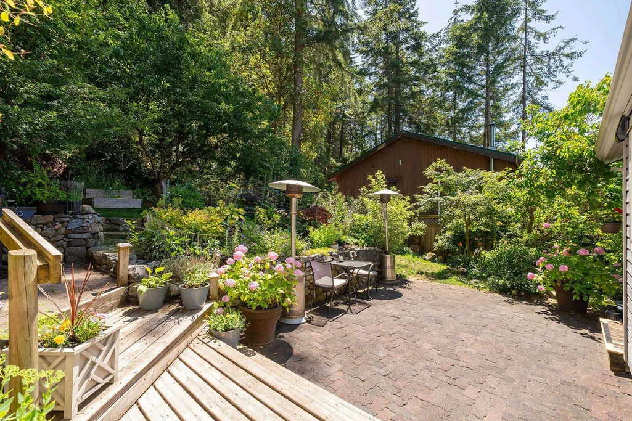
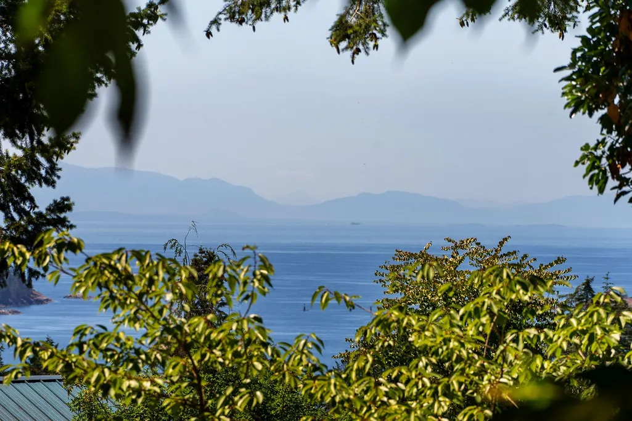
With just a short walk to one of the most enjoyed beaches on Bowen you’ll be in awe with frequent visits from Humpbacks and Orcas, the magic of seasonal phosphorescence, and of course spectacular sunsets. This 3-bed home in family-friendly Tunstall Bay ticks many boxes for families with all bedrooms conveniently on the same floor. The lounge just off the kitchen, with French doors to the backyard, doubles as a guest bedroom or a home office. Features include a newer primary ensuite featuring a steam shower, newer windows and metal roof, wood-burning stove, infrared sauna, and workshop. With a membership in the Tunstall Bay Communication Association you’ll have access to the waterfront clubhouse, swimming pool, tennis and pickleball courts, and racks to store kayaks and paddleboards.
General Features
| Heating | Baseboard,Electric,Wood |
|---|---|
| Appliances | Washer/Dryer,Dishwasher,Refrigerator,Stove,Freezer,Microwave |
| Year Built | 1991 |
| Stories Count | 2 |
| Levels | Two |
| Property Subtype | Single Family Residence |
| Tax Year | 2025 |
| Ownership | Freehold NonStrata |
| Property Type | Residential |
| HOA | false |
| Full Baths | 2 |
| Status | Active |
| City | Bowen Island |
| MLS Area | Bowen Island |
| Lot Size Units | Square Feet |
| Lot Size Square Feet | 9322 |
| Carport Spaces | 1 |
| Carport Y/N | true |
| Land Lease Y/N | false |
| Tax Annual Amount | 6225.63 |
| MLS Area Minor | Bowen Island |
| Structure Type | Residential Detached |
| Standard Status | Active |
| Virtual Tour | https://vimeo.com/989588502 |
Interior Features
| Basement | Full,Partially Finished |
|---|---|
| Total Fireplaces | 1 |
| Fireplace Features | Free Standing,Wood Burning |
| Heating Y/N | true |
| Fireplace Y/N | true |
| Total Bedrooms | 3 |
| Total Baths | 2 |
Exterior Features
| Parking Features | Carport Single,Open,Asphalt |
|---|---|
| Total Parking | 3 |
| Lot Size Area | 9322 |
| Building Area Total | 3362 |
| Lot Dimensions | 0 x |
| Lot Size Acres | 0.21 |
| Waterfront Y/N | false |
Amenities
- Views
- New Construction
- Adult 55+
- Lease To Own
- No HOA Fees
- Furnished
- Primary On Main
- Air Conditioning
- Seller Finance
- Green
- Fixer Upper
- Horse
- Golf
- Fireplace
- Deck
- Garage
- Basement
- Pool
Property vs Single Family Average in V0N 1G2
In The Neighborhood
Just Listed
Bowen Island
$ 1,599,000
- Type
- Single Family
- Size
- 2,305 SqFt
- Rooms
- 5 Beds + 2.5 Baths
Angell, Hasman & Associates Realty Ltd. #R3167951
Just Listed
Bowen Island
$ 1,780,000
- Type
- Single Family
- Size
- 2,279 SqFt
- Rooms
- 3 Beds + 2.5 Baths
RE/MAX Masters Realty #R3167827
Open House
Bowen Island
$ 799,000
- Type
- Single Family
- Size
- 774 SqFt
- Rooms
- 2 Beds + 1 Baths
Macdonald Realty #R3167559
Just Listed
Bowen Island
$ 4,250,000
- Type
- Single Family
- Size
- 5,725 SqFt
- Rooms
- 4 Beds + 4 Baths
Macdonald Realty #R3167528
Open House
Bowen Island
$ 2,100,000
- Type
- Single Family
- Size
- 2,304 SqFt
- Rooms
- 3 Beds + 2.5 Baths
Royal LePage Sussex #R3167472
Bowen Island
$ 1,980,000
- Type
- Single Family
- Size
- 1,349 SqFt
- Rooms
- 4 Beds + 2 Baths
Dexter Realty #R3166421
Bowen Island
$ 3,498,000
- Type
- Single Family
- Size
- 3,040 SqFt
- Rooms
- 3 Beds + 3.5 Baths
Macdonald Realty #R3165074
Bowen Island
$ 3,200,000
- Type
- Single Family
- Size
- 3,495 SqFt
- Rooms
- 4 Beds + 3.5 Baths
Macdonald Realty #R3164340
Bowen Island
$ 2,185,000
- Type
- Single Family
- Size
- 2,740 SqFt
- Rooms
- 4 Beds + 2.5 Baths
Macdonald Realty #R3162089
Bowen Island
$ 1,548,000
- Type
- Single Family
- Size
- 2,244 SqFt
- Rooms
- 3 Beds + 2.5 Baths
Macdonald Realty #R3159922
Bowen Island
$ 3,799,000
- Type
- Single Family
- Size
- 1,677 SqFt
- Rooms
- 3 Beds + 3.5 Baths
Engel & Volkers Vancouver #R3159715
Bowen Island
$ 1,298,000
- Type
- Single Family
- Size
- 2,176 SqFt
- Rooms
- 5 Beds + 3 Baths
Macdonald Realty #R3159247
 Copyright 2026 by Greater Vancouver REALTORS®. All Rights Reserved. NOTE: This representation is based in whole or in part on data generated by the Chilliwack & District Real Estate Board, Fraser Valley Real Estate Board
or Greater Vancouver REALTORS® which assumes no responsibility for its accuracy.
The trademarks REALTOR®, REALTORS®, and the REALTOR® logo are controlled by The Canadian Real Estate Association (CREA) and identify real estate professionals who are members of CREA. The trademarks MLS®, Multiple Listing Service® and the associated logos are owned by CREA and identify the quality of services provided by real estate professionals who are members of CREA. Used under license.
Last Updated: September 22, 2026 2:40 AM UTC
Copyright 2026 by Greater Vancouver REALTORS®. All Rights Reserved. NOTE: This representation is based in whole or in part on data generated by the Chilliwack & District Real Estate Board, Fraser Valley Real Estate Board
or Greater Vancouver REALTORS® which assumes no responsibility for its accuracy.
The trademarks REALTOR®, REALTORS®, and the REALTOR® logo are controlled by The Canadian Real Estate Association (CREA) and identify real estate professionals who are members of CREA. The trademarks MLS®, Multiple Listing Service® and the associated logos are owned by CREA and identify the quality of services provided by real estate professionals who are members of CREA. Used under license.
Last Updated: September 22, 2026 2:40 AM UTC
