
Open House Sat, Sep 26th 02:00 PM - 04:00 PM


Address
3317 Bentinck Place, Richmond, BC
Price
$ 2,480,000
Property Attributes
- MLS#R3168450
- TypeSingle Family
- Listing Status Active
- County
- CityRichmond
- AreaRichmond
- NeighborhoodQuilchena RI
- ZipV7C 4H3
- Style
- Year Built2011
- Taxes$ 8540
- Price$ 2,480,000
- Bedrooms4
- Full Bathrooms4
- Half Bathrooms1
- Sqr Footage3382
- Lot Size0.16 Acres
Data Source:
Greater Vancouver REALTORS®
Property Description
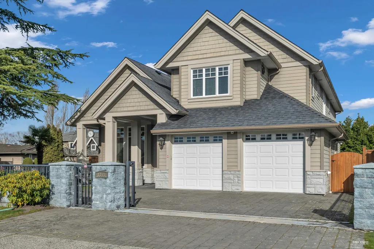
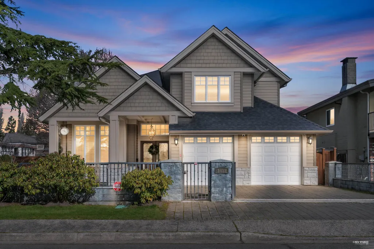
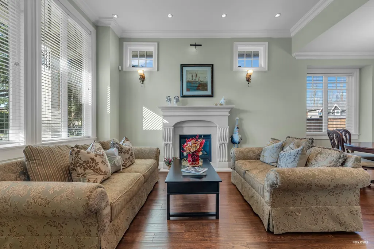
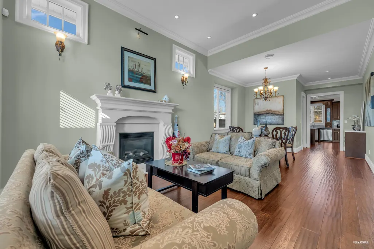
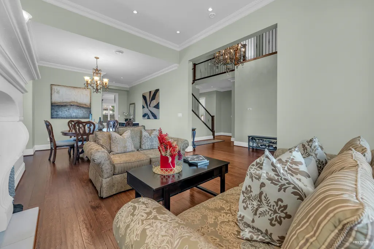
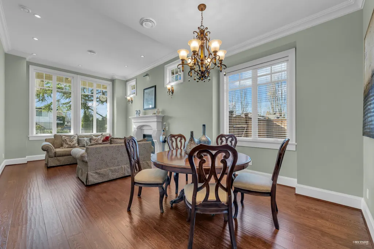
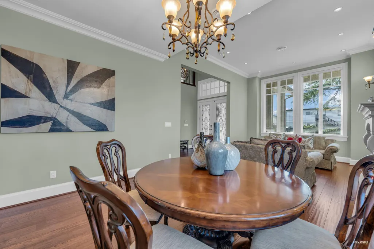
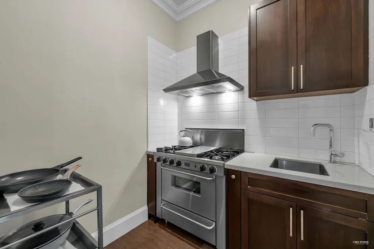
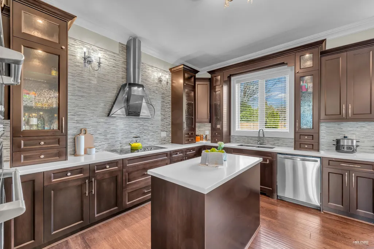
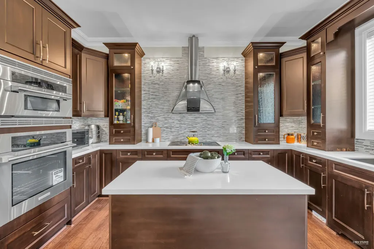
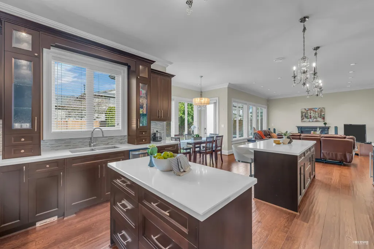
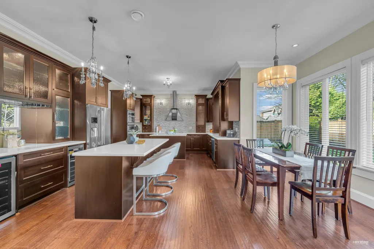
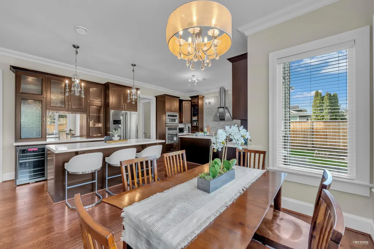
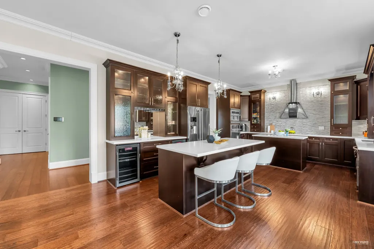
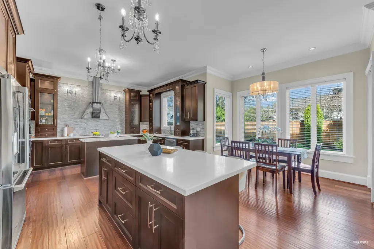
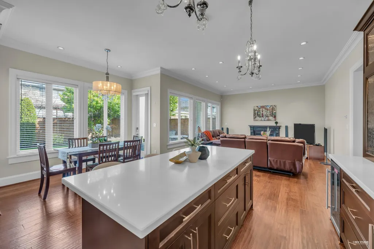
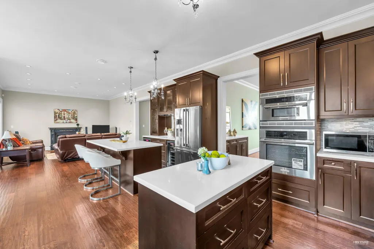
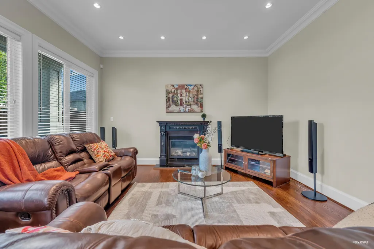
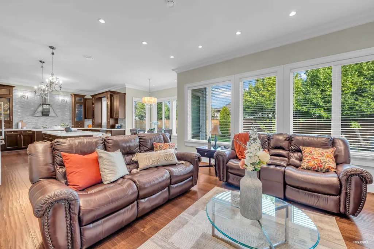
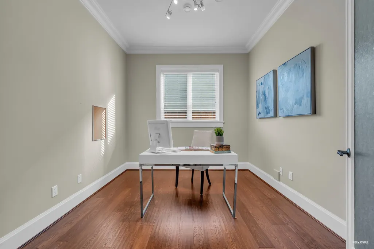
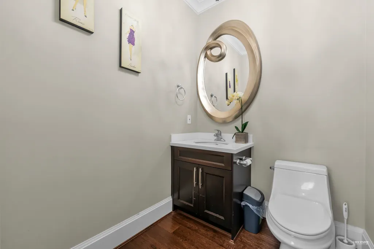
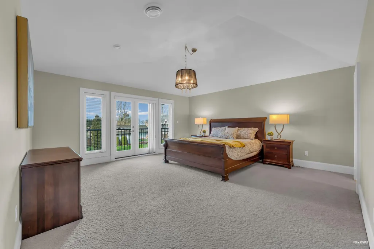
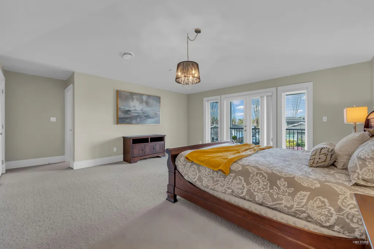
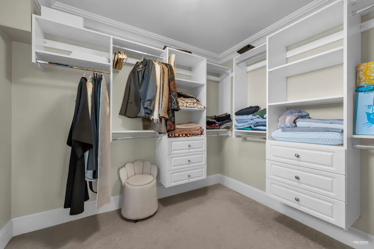
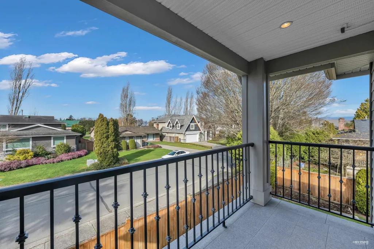
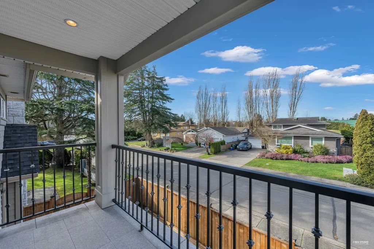
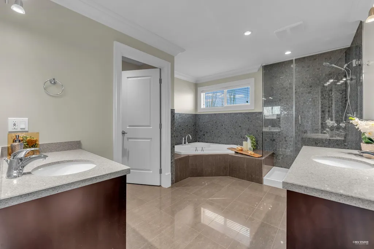
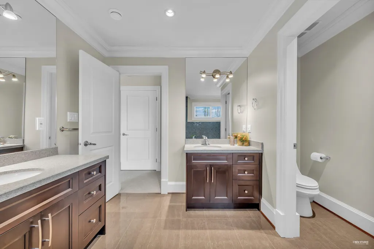
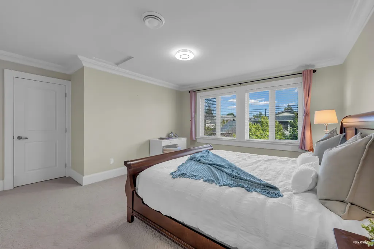
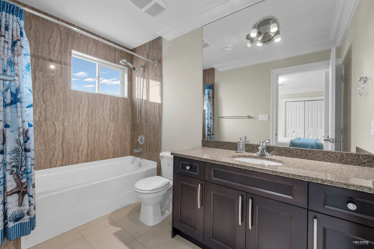
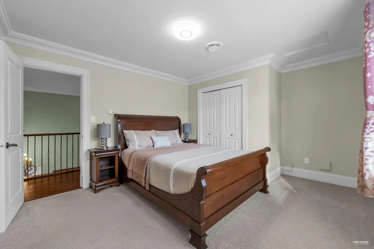
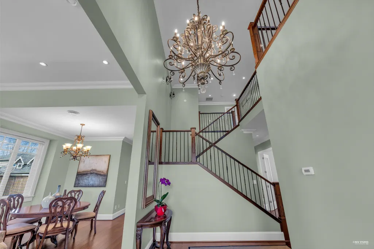
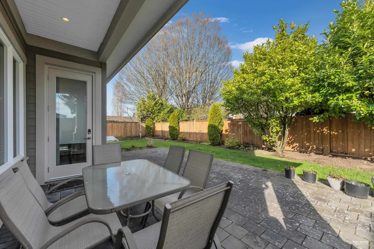
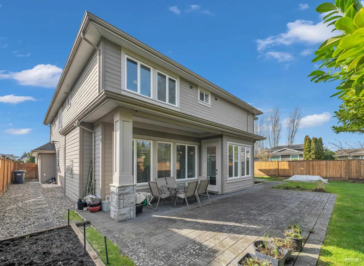
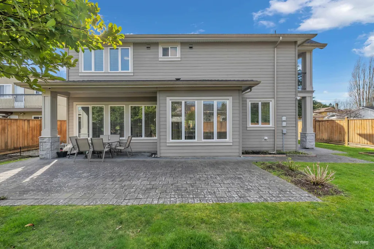
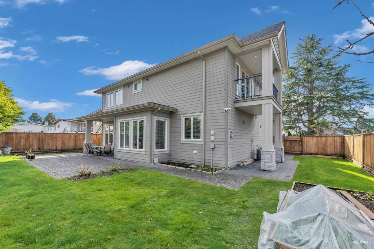
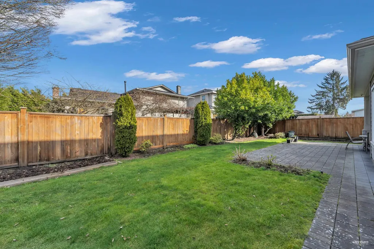
Magnificent South facing custom-designed home built by a European builder with exceptional quality and craftsmanship. Featuring supreme finishing and thoughtful interior design, this residence offers a warm yet luxurious atmosphere. Gourmet kitchen with premium appliances and soft-close cabinetry plus separate wok kitchen. Real oak hardwood floors, and Swarovski crystal chandelier. 4 spacious upstairs bedrooms, all with own bathrooms. Wet bar, A/C, HRV, and security system with cameras. Huge corner lot next to the golf course, minutes to Terra Nova Shopping Centre and Thompson Community Centre, in the Burnett Secondary School catchment and only 5min walking to Quilchena Elementary. A rare opportunity in a prime location.
General Features
| Heating | Hot Water,Radiant |
|---|---|
| Cooling | Air Conditioning |
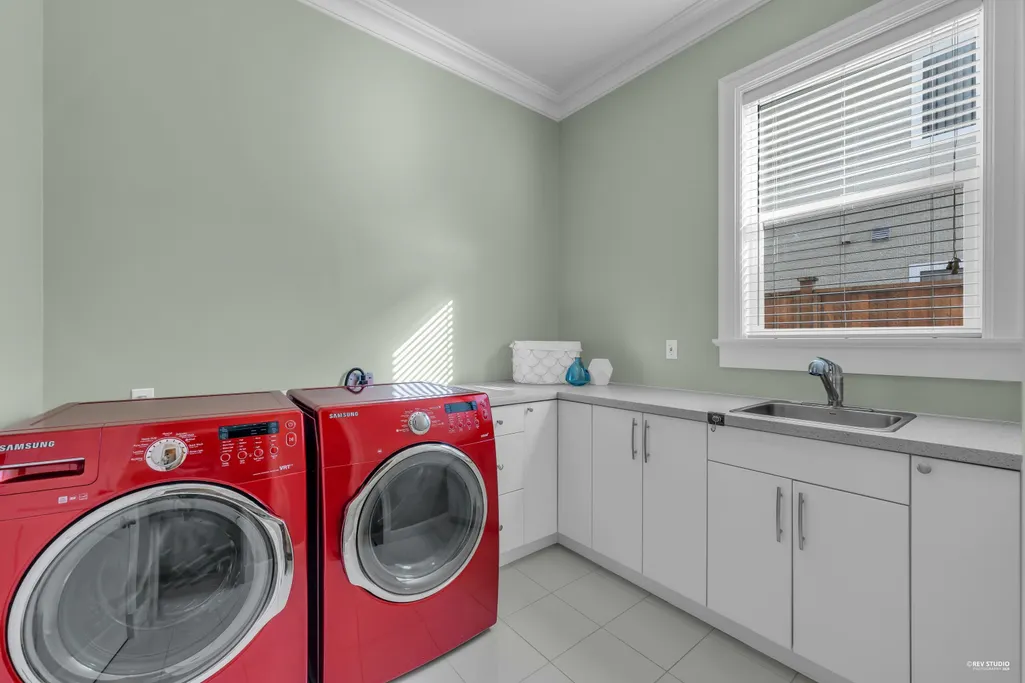
| Appliances | Washer/Dryer,Dishwasher,Refrigerator,Stove |
| Garage Spaces | 2 |
| Security Features | Security System,Smoke Detector(s) |
| Year Built | 2011 |
| Stories Count | 2 |
| Levels | Two |
| Property Subtype | Single Family Residence |
| Tax Year | 2025 |
| Ownership | Freehold NonStrata |
| Community Features | Shopping Nearby |
| Property Type | Residential |
| HOA | false |
| Garage Y/N | true |
| Full Baths | 4 |
| Status | Active |
| City | Richmond |
| MLS Area | Richmond |
| Lot Size Units | Square Feet |
| Lot Size Square Feet | 7173 |
| Carport Y/N | false |
| Land Lease Y/N | false |
| Tax Annual Amount | 8540 |
| MLS Area Minor | Quilchena RI |
| Structure Type | Residential Detached |
| Standard Status | Active |
| Virtual Tour | https://my.matterport.com/show/?m=Pis3QF8Nkts |
Interior Features
| Interior Amenities | Wet Bar |
|---|---|
| Basement | None |
| Total Fireplaces | 2 |
| Fireplace Features | Gas |
| Air Conditioning Y/N | true |
| Heating Y/N | true |
| Fireplace Y/N | true |
| Half Baths | 1 |
| Total Bedrooms | 4 |
| Total Baths | 5 |
Exterior Features
| Exterior Amenities | Balcony,Private Yard |
|---|---|
| Parking Features | Garage Double,Front Access |
| Lot Features | Central Location,Near Golf Course,Recreation Nearby |
| Total Parking | 2 |
| Lot Size Area | 7173 |
| Building Area Total | 3382 |
| Lot Dimensions | 66 x |
| Lot Size Acres | 0.16 |
| Frontage Length | 66 |
| Waterfront Y/N | false |
| Other Equipment | Heat Recov. Vent. |
Amenities
- Views
- New Construction
- Adult 55+
- Lease To Own
- No HOA Fees
- Furnished
- Primary On Main
- Air Conditioning
- Seller Finance
- Green
- Fixer Upper
- Horse
- Golf
- Fireplace
- Deck
- Garage
- Basement
- Pool
Property vs Single Family Average in V7C 4H3
In The Neighborhood
Open House
Richmond
$ 2,799,000
- Type
- Single Family
- Size
- 3,390 SqFt
- Rooms
- 5 Beds + 4.5 Baths
Grand Central Realty #R3167889
Richmond
$ 1,988,000
- Type
- Single Family
- Size
- 2,464 SqFt
- Rooms
- 6 Beds + 3 Baths
RE/MAX City Realty #R3164735
Richmond
$ 4,580,000
- Type
- Single Family
- Size
- 4,898 SqFt
- Rooms
- 5 Beds + 5.5 Baths
Macdonald Platinum Marketing Ltd. #R3163237
Richmond
$ 1,599,000
- Type
- Single Family
- Size
- 2,329 SqFt
- Rooms
- 3 Beds + 2 Baths
Evermark Real Estate Services #R3163579
Richmond
$ 4,280,000
- Type
- Single Family
- Size
- 5,981 SqFt
- Rooms
- 5 Beds + 6 Baths
RE/MAX Westcoast #R3162553
Richmond
$ 3,750,000
- Type
- Single Family
- Size
- 3,723 SqFt
- Rooms
- 6 Beds + 6.5 Baths
Sutton Group - 1st West Realty #R3151168
Richmond
$ 2,250,000
- Type
- Single Family
- Size
- 4,026 SqFt
- Rooms
- 5 Beds + 3.5 Baths
RE/MAX Westcoast #R3151143
Richmond
$ 2,568,000
- Type
- Single Family
- Size
- 3,270 SqFt
- Rooms
- 5 Beds + 4.5 Baths
Sutton Group - 1st West Realty #R3150172
Richmond
$ 2,988,000
- Type
- Single Family
- Size
- 3,315 SqFt
- Rooms
- 5 Beds + 5.5 Baths
Laboutique Realty #R3148472
Richmond
$ 4,388,000
- Type
- Single Family
- Size
- 5,003 SqFt
- Rooms
- 5 Beds + 5.5 Baths
RE/MAX Crest Realty #R3148190
Richmond
$ 3,590,000
- Type
- Single Family
- Size
- 4,042 SqFt
- Rooms
- 5 Beds + 5.5 Baths
Sutton Group - 1st West Realty #R3143140
Richmond
$ 1,599,000
- Type
- Single Family
- Size
- 2,545 SqFt
- Rooms
- 7 Beds + 3 Baths
Sutton Group Seafair Realty #R3143562
 Copyright 2026 by Greater Vancouver REALTORS®. All Rights Reserved. NOTE: This representation is based in whole or in part on data generated by the Chilliwack & District Real Estate Board, Fraser Valley Real Estate Board
or Greater Vancouver REALTORS® which assumes no responsibility for its accuracy.
The trademarks REALTOR®, REALTORS®, and the REALTOR® logo are controlled by The Canadian Real Estate Association (CREA) and identify real estate professionals who are members of CREA. The trademarks MLS®, Multiple Listing Service® and the associated logos are owned by CREA and identify the quality of services provided by real estate professionals who are members of CREA. Used under license.
Last Updated: September 22, 2026 2:40 AM UTC
Copyright 2026 by Greater Vancouver REALTORS®. All Rights Reserved. NOTE: This representation is based in whole or in part on data generated by the Chilliwack & District Real Estate Board, Fraser Valley Real Estate Board
or Greater Vancouver REALTORS® which assumes no responsibility for its accuracy.
The trademarks REALTOR®, REALTORS®, and the REALTOR® logo are controlled by The Canadian Real Estate Association (CREA) and identify real estate professionals who are members of CREA. The trademarks MLS®, Multiple Listing Service® and the associated logos are owned by CREA and identify the quality of services provided by real estate professionals who are members of CREA. Used under license.
Last Updated: September 22, 2026 2:40 AM UTC
