
Just Listed







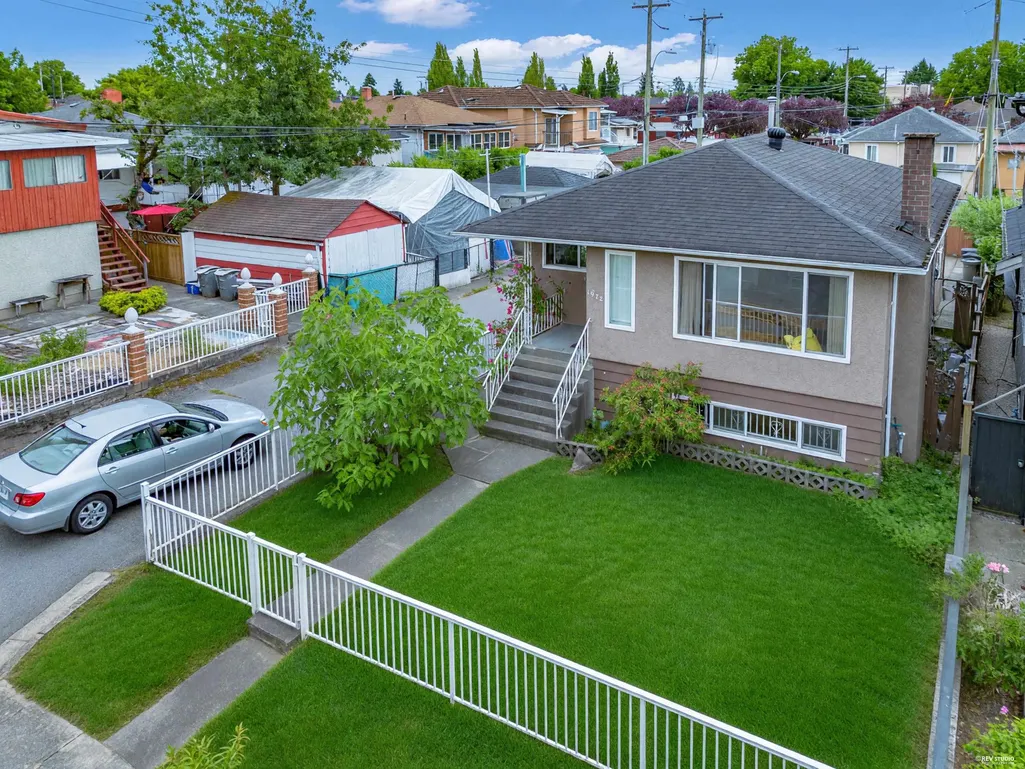

Address
1972 E 51st Avenue, Vancouver, BC
Price
$ 1,349,000
Property Attributes
- MLS#R3168179
- TypeSingle Family
- Listing Status Active
- County
- CityVancouver
- AreaVancouver East
- NeighborhoodKillarney VE
- ZipV5P 1V9
- Style
- Year Built1960
- Taxes$ 7675
- Price$ 1,349,000
- Bedrooms6
- Full Bathrooms3
- Half Bathrooms0
- Sqr Footage2335
- Lot Size0.08 Acres
Data Source:
Greater Vancouver REALTORS®
Property Description
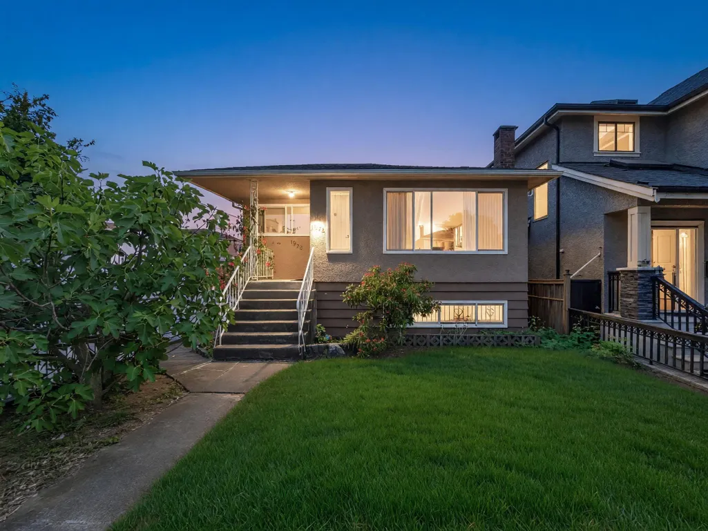
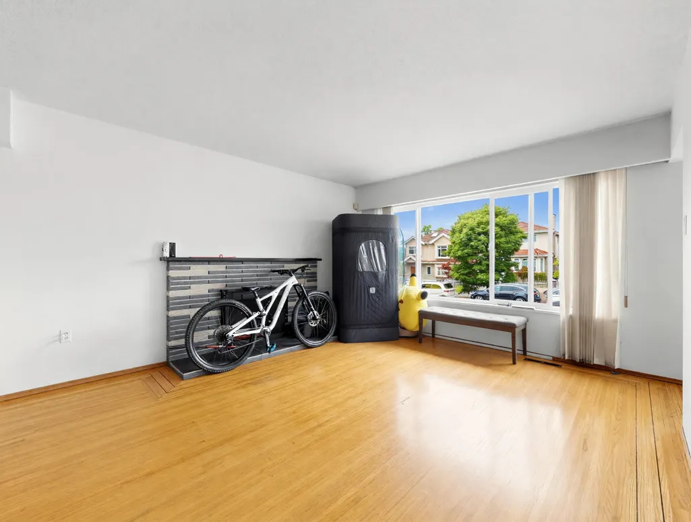
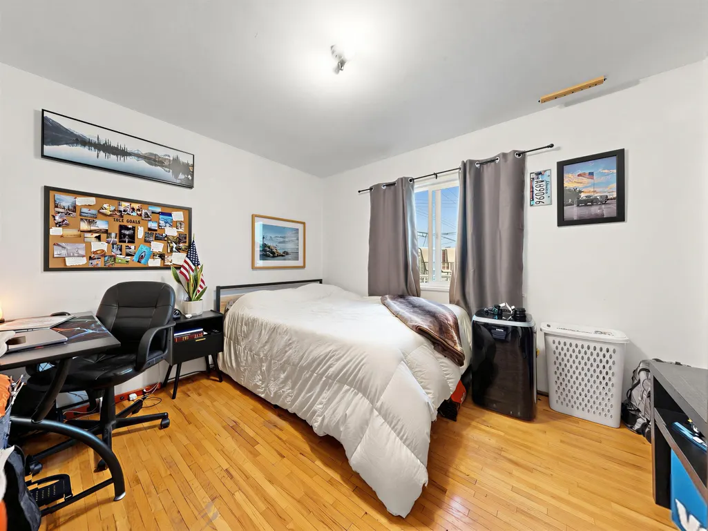
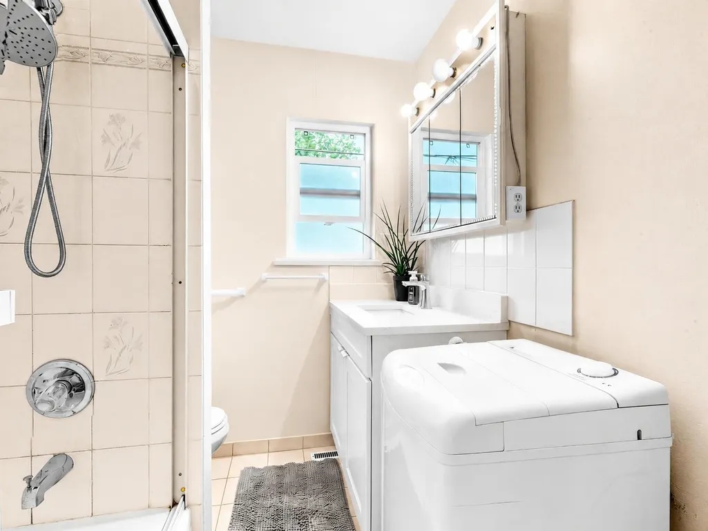
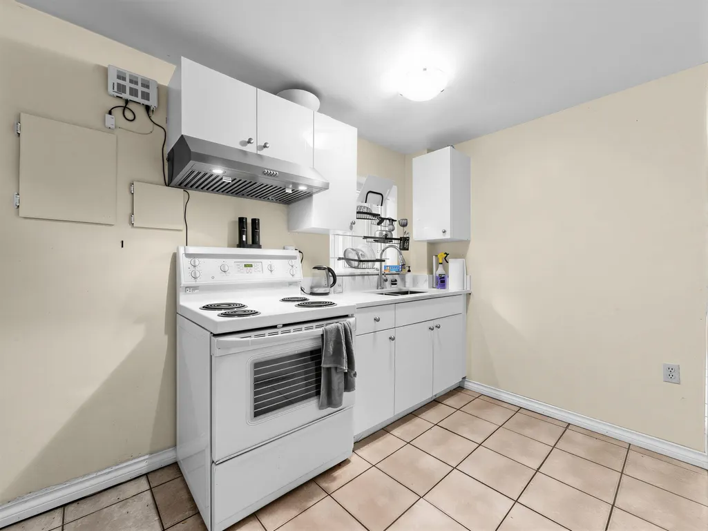
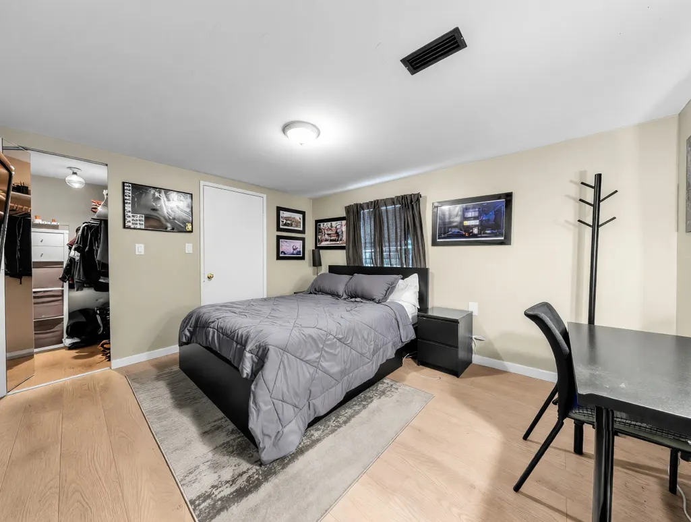
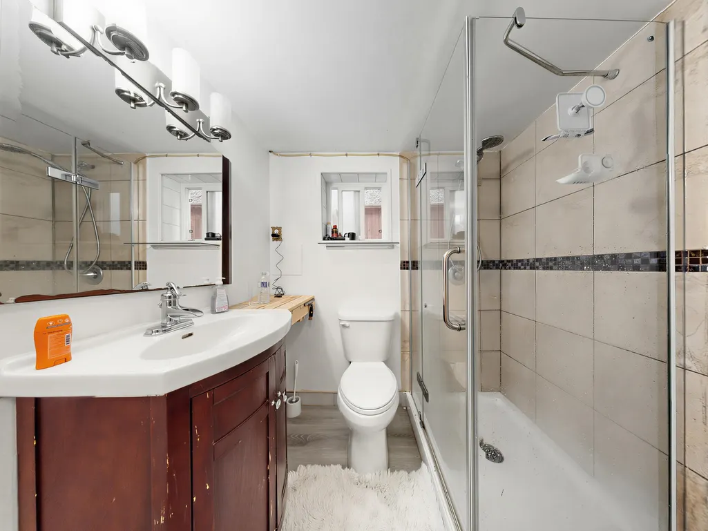
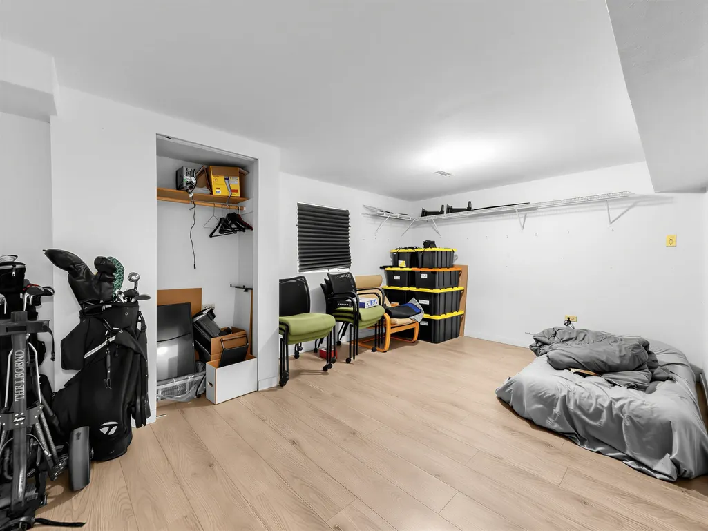
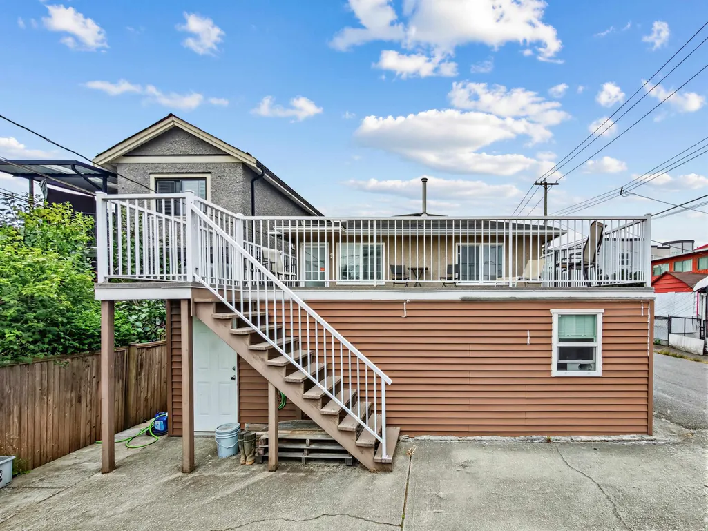
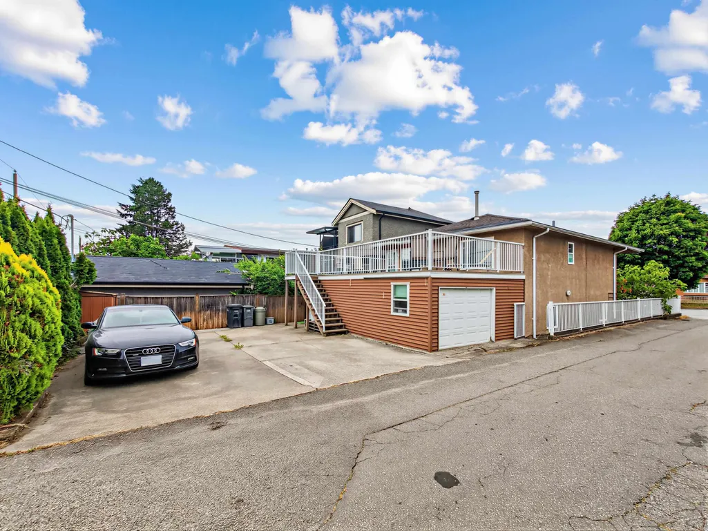
Welcome to this beautifully maintained, turn-key family home nestled in prime Killarney neighborhood. Spanning 2 expansive lvls, this exceptional res. perfectly blends timeless charm feat. bright main flr welcomes you w/ gorgeous original oak hardwood flring, a spacious living rm, an inviting kitchen & 2 generously sized BR. Step outside onto your massive, 424sf south-facing sun deck/soaking up the sun overlooking your private, fully fenced yard. Downstairs, a fully finished bsmt offers incredible flexibility w/ 4bed suite boasting its own separate entrance, full kitchen, & 2baths. Situated on a quiet lot w/ convenient back-alley access & ample parking spaces. Just steps away fr David Thompson Secondary.
General Features
| Heating | Forced Air |
|---|---|
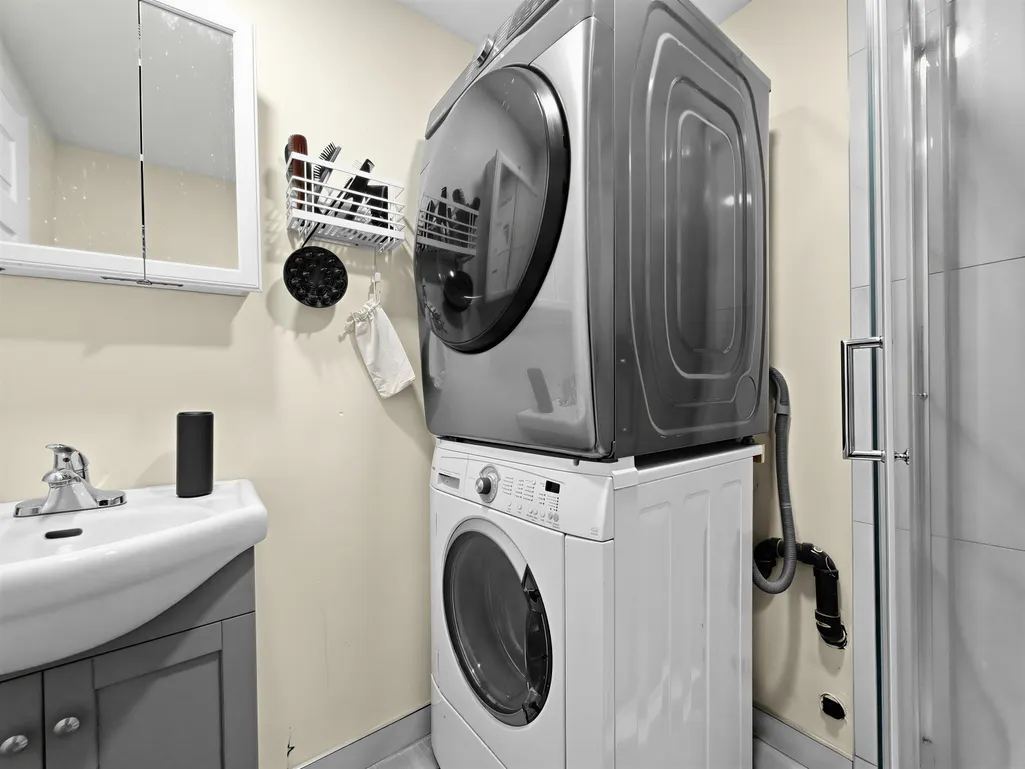
| Appliances | Washer/Dryer,Refrigerator,Stove,Range Top |
| Year Built | 1960 |
| Stories Count | 2 |
| Levels | Two |
| Property Subtype | Single Family Residence |
| Tax Year | 2026 |
| Ownership | Freehold NonStrata |
| Community Features | Shopping Nearby |
| Property Type | Residential |
| HOA | false |
| Full Baths | 3 |
| Status | Active |
| City | Vancouver |
| MLS Area | Vancouver East |
| Lot Size Units | Square Feet |
| Lot Size Square Feet | 3417.6 |
| Carport Y/N | false |
| Land Lease Y/N | false |
| Tax Annual Amount | 7675.8 |
| MLS Area Minor | Killarney VE |
| Structure Type | Residential Detached |
| Standard Status | Active |
| Virtual Tour | https://my.matterport.com/show/?m=zpvzMYYbp49 |
Interior Features
| Basement | Full |
|---|---|
| Total Fireplaces | 1 |
| Fireplace Features | Other |
| Heating Y/N | true |
| Window Features | Window Coverings |
| Fireplace Y/N | true |
| Laundry Features | In Unit |
| Total Bedrooms | 6 |
| Total Baths | 3 |
Exterior Features
| Exterior Amenities | Garden,Balcony,Private Yard |
|---|---|
| Parking Features | Open,Front Access,Rear Access |
| Lot Features | Central Location,Recreation Nearby |
| Total Parking | 3 |
| Lot Size Area | 3417.6 |
| Building Area Total | 2335 |
| Lot Dimensions | 32 x 106.82 |
| Lot Size Acres | 0.08 |
| Frontage Length | 32 |
| Waterfront Y/N | false |
Amenities
- Views
- New Construction
- Adult 55+
- Lease To Own
- No HOA Fees
- Furnished
- Primary On Main
- Air Conditioning
- Seller Finance
- Green
- Fixer Upper
- Horse
- Golf
- Fireplace
- Deck
- Garage
- Basement
- Pool
Property vs Single Family Average in V5P 1V9
In The Neighborhood
Just Listed
Vancouver
$ 3,188,000
- Type
- Single Family
- Size
- 3,535 SqFt
- Rooms
- 7 Beds + 4 Baths
Coldwell Banker Universe Realty #R3168394
Vancouver
$ 1,775,000
- Type
- Single Family
- Size
- 2,100 SqFt
- Rooms
- 4 Beds + 3 Baths
Royal LePage Westside #R3166876
Vancouver
$ 2,299,000
- Type
- Single Family
- Size
- 2,890 SqFt
- Rooms
- 6 Beds + 4.5 Baths
Royal LePage Elite West #R3164917
Vancouver
$ 1,749,000
- Type
- Single Family
- Size
- 1,454 SqFt
- Rooms
- 6 Beds + 4 Baths
1NE Collective Realty Inc. #R3166056
Vancouver
$ 1,929,000
- Type
- Single Family
- Size
- 2,595 SqFt
- Rooms
- 3 Beds + 3 Baths
Century 21 In Town Realty #R3164295
Open House
Vancouver
$ 2,150,000
- Type
- Single Family
- Size
- 2,449 SqFt
- Rooms
- 5 Beds + 4 Baths
Sutton Group - Vancouver First Realty #R3164215
Vancouver
$ 1,579,000
- Type
- Single Family
- Size
- 2,143 SqFt
- Rooms
- 4 Beds + 3 Baths
Stonehaus Realty Corp. #R3163232
Vancouver
$ 1,598,000
- Type
- Single Family
- Size
- 2,408 SqFt
- Rooms
- 5 Beds + 2 Baths
Macdonald Realty Westmar #R3162755
Vancouver
$ 2,490,000
- Type
- Single Family
- Size
- 2,106 SqFt
- Rooms
- 4 Beds + 2 Baths
ABC Realty #R3161981
Vancouver
$ 2,499,900
- Type
- Single Family
- Size
- 3,424 SqFt
- Rooms
- 7 Beds + 5 Baths
Century 21 In Town Realty #R3160576
Vancouver
$ 1,518,000
- Type
- Single Family
- Size
- 2,504 SqFt
- Rooms
- 6 Beds + 3 Baths
Oakwyn Realty Ltd. #R3160623
 Copyright 2026 by Greater Vancouver REALTORS®. All Rights Reserved. NOTE: This representation is based in whole or in part on data generated by the Chilliwack & District Real Estate Board, Fraser Valley Real Estate Board
or Greater Vancouver REALTORS® which assumes no responsibility for its accuracy.
The trademarks REALTOR®, REALTORS®, and the REALTOR® logo are controlled by The Canadian Real Estate Association (CREA) and identify real estate professionals who are members of CREA. The trademarks MLS®, Multiple Listing Service® and the associated logos are owned by CREA and identify the quality of services provided by real estate professionals who are members of CREA. Used under license.
Last Updated: September 22, 2026 2:40 AM UTC
Copyright 2026 by Greater Vancouver REALTORS®. All Rights Reserved. NOTE: This representation is based in whole or in part on data generated by the Chilliwack & District Real Estate Board, Fraser Valley Real Estate Board
or Greater Vancouver REALTORS® which assumes no responsibility for its accuracy.
The trademarks REALTOR®, REALTORS®, and the REALTOR® logo are controlled by The Canadian Real Estate Association (CREA) and identify real estate professionals who are members of CREA. The trademarks MLS®, Multiple Listing Service® and the associated logos are owned by CREA and identify the quality of services provided by real estate professionals who are members of CREA. Used under license.
Last Updated: September 22, 2026 2:40 AM UTC
